
Tower cranes above a building under constructionStock photo · replace with your own

Est. [Year] · Building services coordination

Modelling, coordination and construction drawings for complex buildings.

Hashtech Consultancy provides building modelling, services coordination and construction documentation to contractors and engineering consultants in the United States, United Kingdom, Canada, Europe, the Middle East and Singapore.

Established
[Year]
Clients in
United States, United Kingdom, Canada, Europe, the Middle East, Singapore
Software
Revit, Navisworks, Autodesk Construction Cloud, ReCap
Standards
Your BEP, templates and naming; ISO 19650 workflows
  • Healthcare
  • Commercial
  • Industrial
  • Education
  • Aquatic and community
  • Transit and infrastructure
[Year]Year established
50+International projects delivered
6Countries served
LOD 100 to 500From concept to digital twin

B Selected work

Recent projects, in brief.

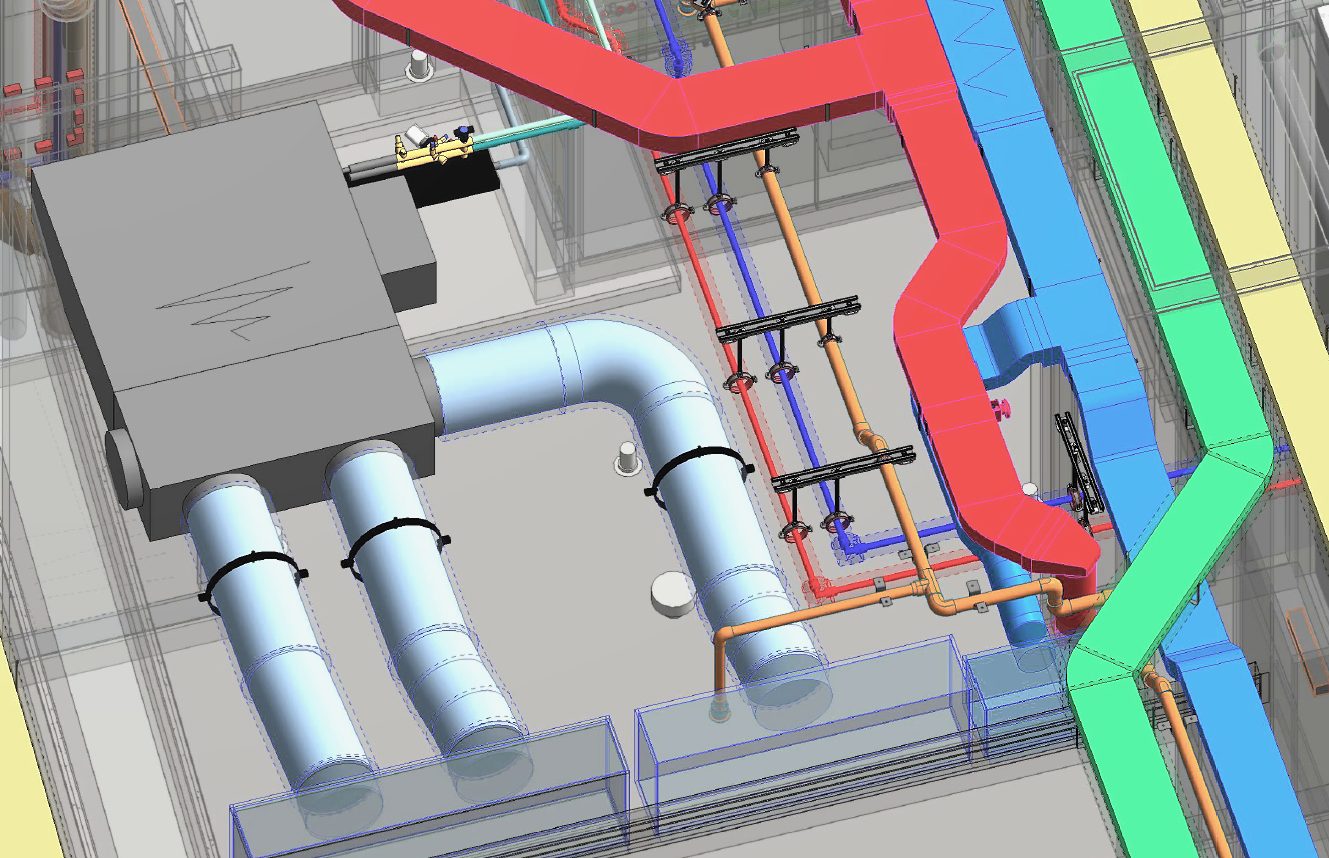
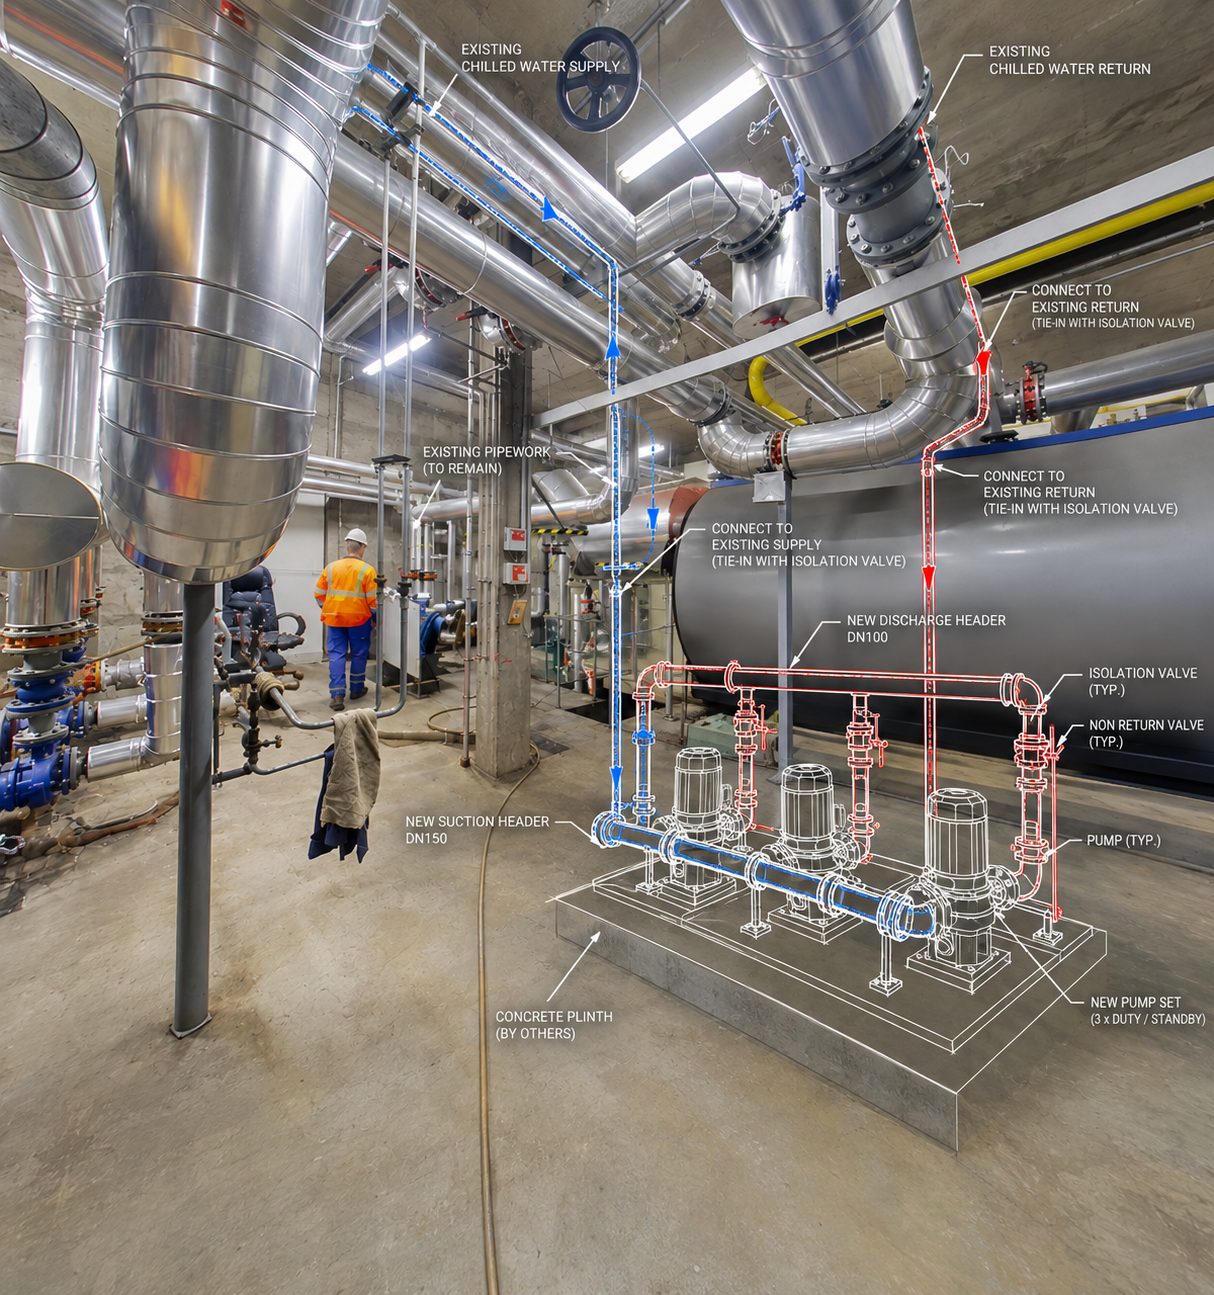
Revit model of a plant room with pumps, tanks and pipework.

Healthcare · Southampton, United Kingdom

IHSS Adanac Park, sterile services and aseptic pharmacy

We developed the complete MEP model from RIBA Stage 3 through Stage 5 construction coordination, then the Stage 6 as-built handover. HEPA ductwork, clean steam, medical gases, pure water and RO were coordinated through tight corridor ceilings.

Sector
Healthcare
RIBA stages
3, 5 and 6
Scope
Full MEP model
Software
Revit, Navisworks
  1. Jurong Multipurpose Building

    Commercial and industrial, 129,000 sq ft

    Jurong, Singapore

    Fire protection and ACMV, LOD 350

  2. Bethesda Library and Community Center

    Pool piping and aquatic systems

    Thompson’s Station, Tennessee, USA

    Pool piping coordination, LOD 300 to 400

  3. Tree House School

    Education, 39,000 sq ft

    Pineville, North Carolina, USA

    MEP, plumbing and fire protection, LOD 350

  4. TTV Tramway, Termini to Tor Vergata

    Transit and linear infrastructure

    Rome, Italy

    Electrical and civil utilities, LOD 400, 37 sub-lots

C How we work

One lead, a clear scope, and regular issues.

Time zones work in your favour. Comments sent at the end of your day can be worked on overnight and back in your model the next morning.

17:00Your markups
OvernightModel updated
09:00Back in your CDE
  1. 1

    Scope

    You send drawings, specifications and any BIM execution plan. We come back with questions, a scope, a programme and a fixed fee.

  2. 2

    Model

    One project lead runs the job and is your single contact. Models are built to your templates, naming and level of detail.

  3. 3

    Coordinate

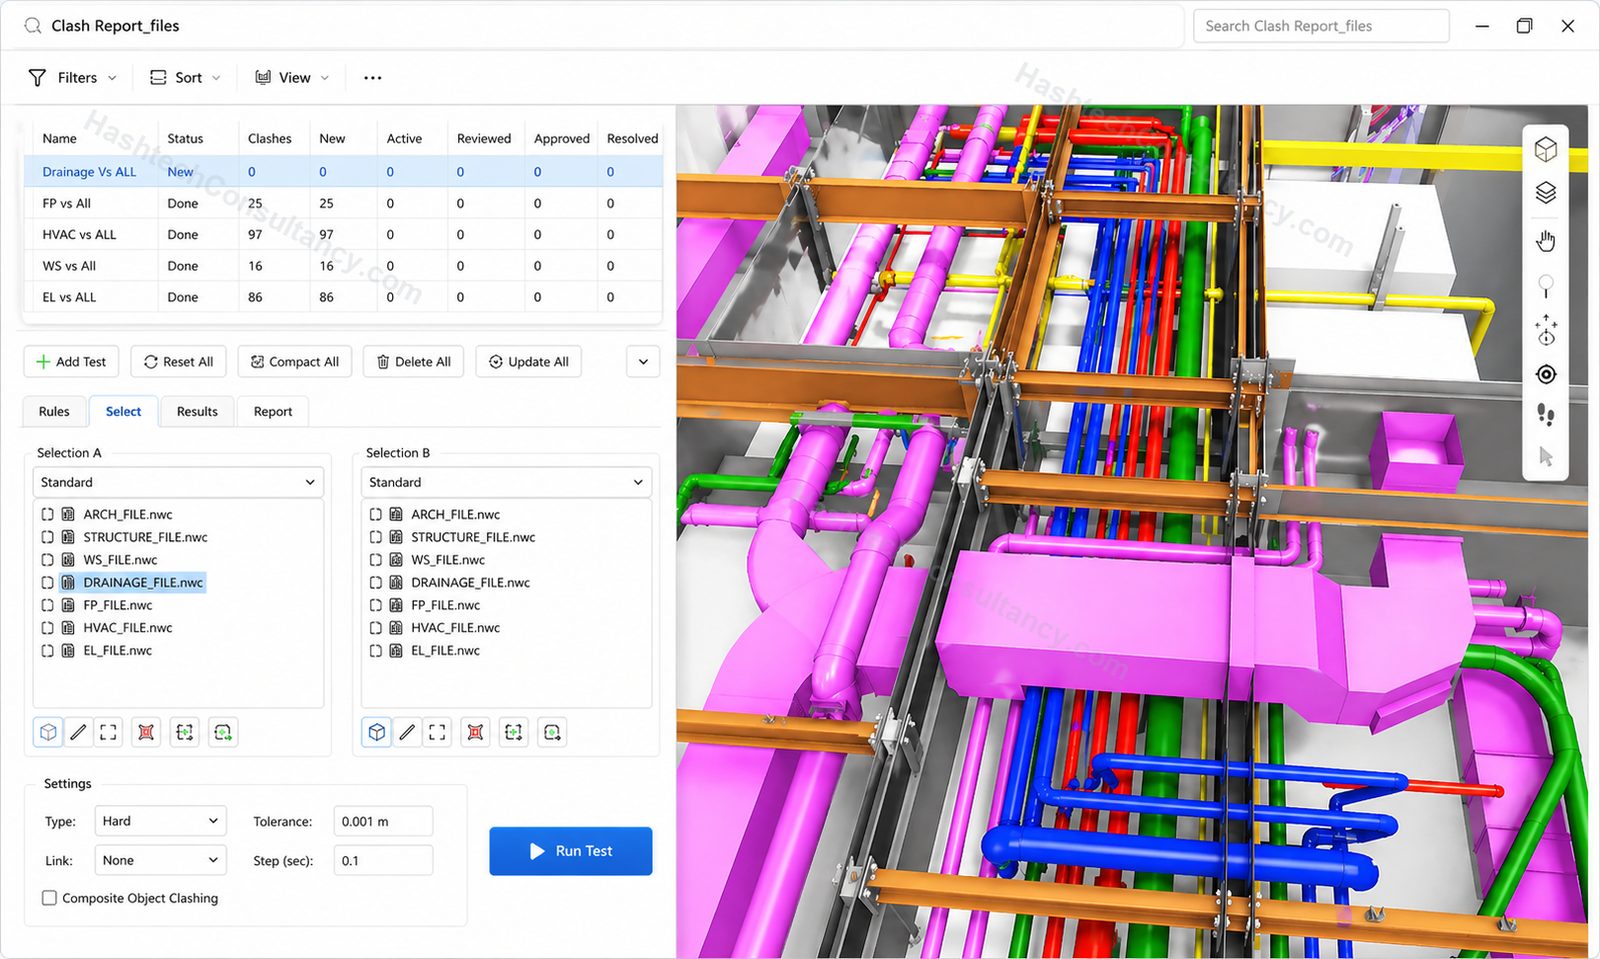
    Clash tests run on an agreed cycle. Issues are grouped by trade and priority, and we join your coordination meetings.

  4. 4

    Issue

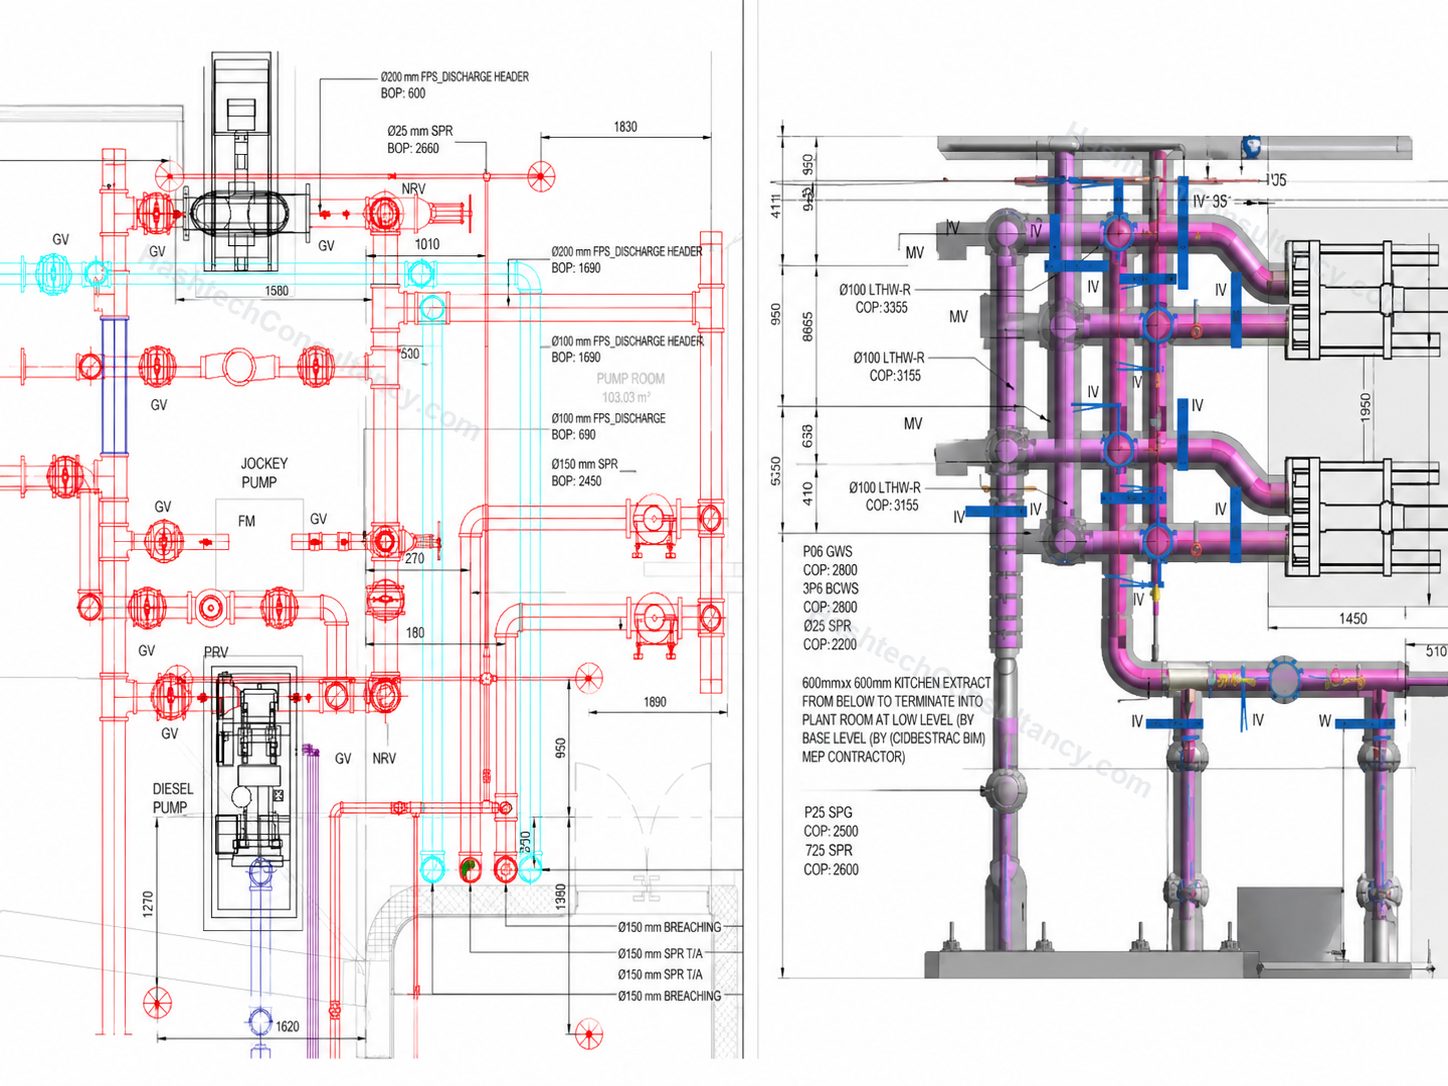
    Models, drawings and reports are uploaded to your common data environment in the formats you specify.

D Working together

Three ways to engage us.

i

Pilot

One floor or one system, fixed fee, about two weeks. The simplest way to see our work on your own project.

ii

Project

A defined scope delivered to programme, from base models through coordination to issued drawings.

iii

Dedicated team

Named modellers working as an extension of your team, on your standards, month to month.

Software
Revit, Navisworks, Autodesk Construction Cloud, AutoCAD, Civil 3D, ReCap
Standards
Your BEP and templates; ISO 19650, COBie 2.4, RIBA Plan of Work
Formats
RVT, NWC, NWD, IFC, DWG, PDF
Confidentiality
NDAs signed before drawings are shared; work stays in your common data environment
Hashtech BIM Solutions delivered exceptional multidisciplinary 3D coordination and clash detection for our project. Their turnaround time and multi-tier quality control checks ensured zero on-site rework.
International AEC PartnerBIM and engineering coordination
“I’m very happy to be working with you and I think your work is always well done and your turn-around is excellent.”
My Home Load CompanyEngineering and construction partner
“We are satisfied with your deliverables and for sure will continue to have your services.”
Amar Sid AhmedConsultant and valued client

E People

The people who will work on your project.

ImageNatural photo at a desk or in a review. No stock photography.

Ritesh Singh

Founder

ImageNatural photo at a desk or in a review. No stock photography.

[Name Surname]

MEP coordination lead

ImageNatural photo at a desk or in a review. No stock photography.

[Name Surname]

Scan to BIM lead

F Contact

Have drawings ready? Send them over.

We’ll reply within one working day with questions, or with a scope and fee. You can also start with one floor or one system as a paid pilot.