
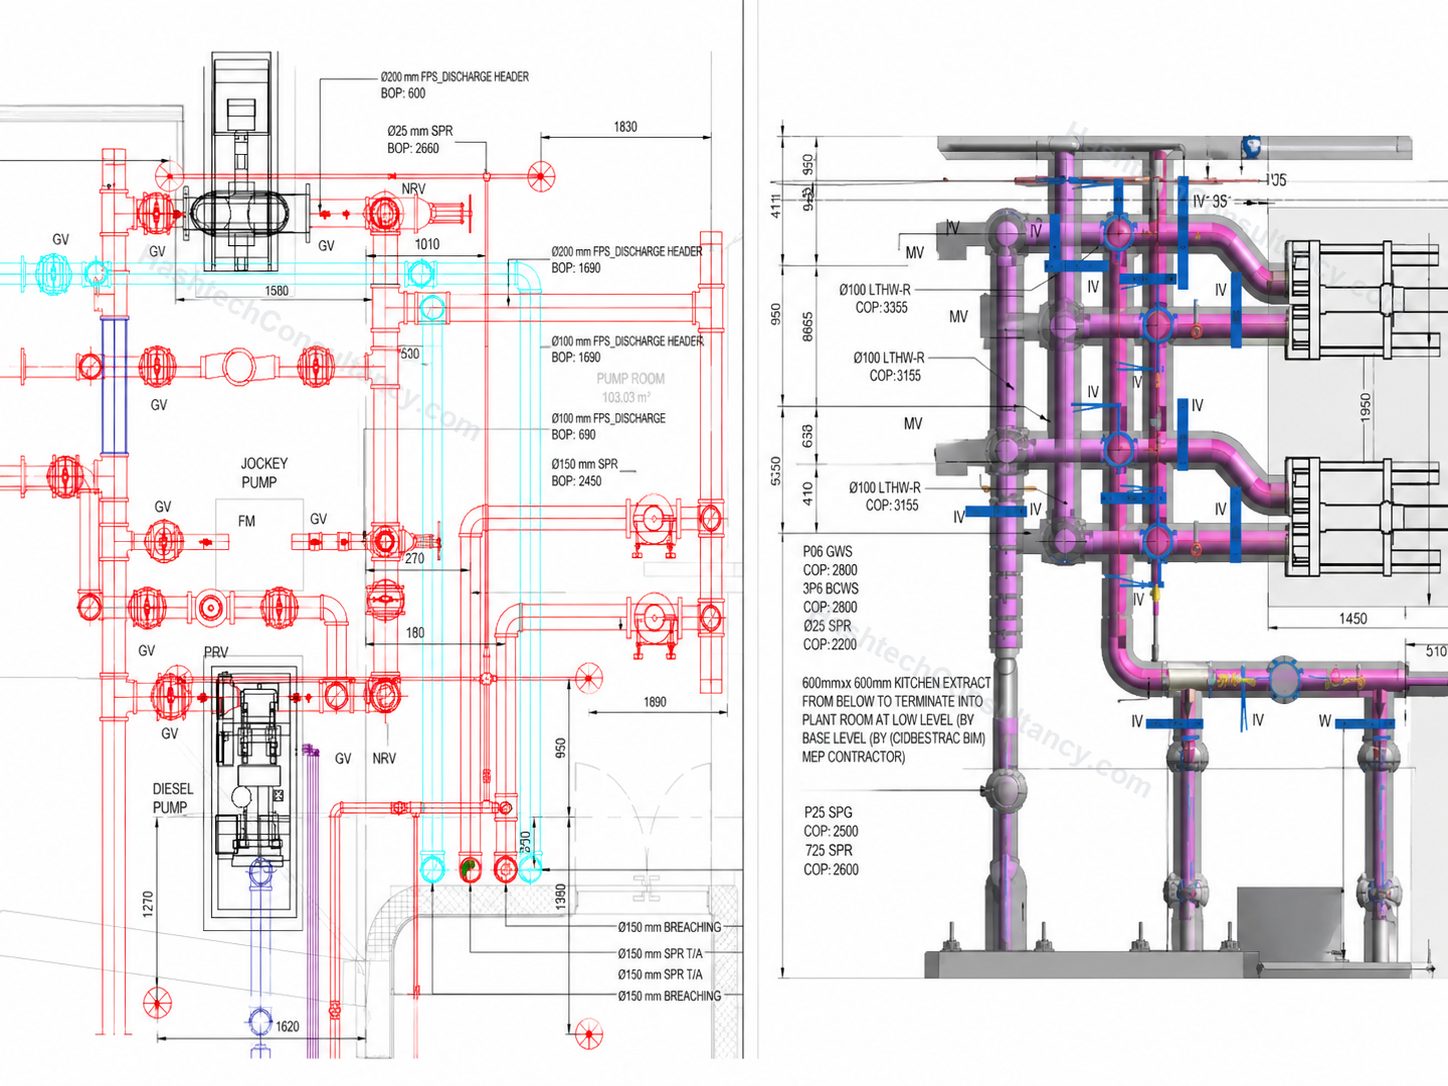
From BIM Model to Site
Shop drawings bridge the gap between design information and physical construction.
Our shop drawing services transform coordinated BIM models, engineering drawings and project requirements into clear, detailed documentation that communicates exactly what needs to be constructed.
Each drawing is developed with consideration for dimensions, locations, levels, system interfaces, equipment and installation requirements, based on the agreed project scope.
What We Develop
Mechanical Shop Drawings
Detailed drawings for ductwork, pipework, mechanical equipment and associated systems, including layouts, sections, details and equipment connections.
Electrical Shop Drawings
Detailed documentation for electrical containment, cable trays, conduits, equipment and other systems within the project scope.
Plumbing Shop Drawings
Construction drawings for water supply, drainage, sanitary systems, fixtures and associated pipework.
Fire Protection Shop Drawings
Detailed documentation for sprinkler, hydrant, hose reel, dry riser and other fire protection systems where required.
Our Shop Drawing Workflow
- 01
Information Review
Review coordinated BIM models, engineering drawings, specifications, schedules and project standards before drawing production begins.
- 02
Model & Drawing Coordination
Verify that the source information is sufficiently coordinated and identify discrepancies that may affect drawing development.
- 03
Drawing Development
Produce detailed shop drawings using the coordinated BIM model and approved design information.
- 04
Detailing
Add dimensions, annotations, tags, sections, details, equipment information and other required construction information.
- 05
QA/QC
Review drawings for accuracy, consistency, completeness, readability and compliance with project standards.
- 06
Submission & Revision
Prepare drawings for contractor or consultant review and incorporate agreed comments and revisions through the approval cycle.
Drawings That Communicate Clearly
A good shop drawing should allow the person reviewing or installing the work to understand the requirement without having to interpret the design model themselves. Depending on the project, drawings can include:
Plans
Show system layouts, locations and routing.
Sections
Communicate vertical relationships, levels and congested areas.
Details
Provide additional information for specific construction conditions.
Equipment Layouts
Show equipment positions, connections and surrounding requirements.
Enlarged Views
Focus on complex or high-density areas that require additional detail.
Schedules
Provide structured information for equipment, components and systems where required.
Shop Drawings From Coordinated BIM Models
One model. Consistent information.
Developing shop drawings from a coordinated BIM model helps maintain consistency between the 3D model and 2D construction documentation. Model-based drawing production can provide:
- Consistent geometry
- Accurate locations
- Reliable dimensions
- Coordinated sections
- Consistent annotations
- Updated views following model changes
This approach is particularly valuable when drawings need to be revised throughout the project.
Construction Documentation for Complex Areas
Some areas require considerably more drawing detail than a typical floor plan. We can develop detailed shop drawing packages for:
Plant Rooms
Equipment layouts, service connections, pipework and ductwork arrangements.
Risers
Vertical service layouts, levels, connections and system interfaces.
Ceiling Voids
Dense MEP layouts where multiple systems share restricted space.
Service Corridors
Detailed routing and coordination information for congested areas.
Equipment Areas
Equipment installation requirements and associated service connections.
Shop Drawing Packages
Rather than treating each drawing as an isolated deliverable, drawings can be organised into structured packages based on discipline, area, system or installation sequence. For example:
Mechanical Package
Ductwork, pipework, equipment and details.
Plumbing Package
Water supply, drainage, sanitary and fixtures.
Fire Protection Package
Sprinklers, hydrants, hose reels and risers.
Area-Based Package
Plant room, riser, floor, zone or service area.
This makes large drawing sets easier to review, manage and distribute.
Revision & Approval Support
Construction drawings frequently pass through multiple review cycles. Our workflow can support:
- Initial Submission
- Consultant / Contractor Comments
- Drawing Revision
- Resubmission
- Approved Drawing
Drawings can be maintained with appropriate revision references, drawing numbers, issue status and project-specific title block requirements.
Typical Deliverables
Shop Drawing Packages
Complete drawing sets organised according to the project requirements.
Plan Drawings
Detailed horizontal layouts showing system routing and locations.
Section Drawings
Vertical views showing elevations, interfaces and spatial relationships.
Detail Drawings
Enlarged construction details for complex areas and interfaces.
Equipment Drawings
Detailed layouts showing equipment, connections and associated services.
Schedules
Structured equipment and component information where required.
PDF & CAD Deliverables
Drawings delivered in the formats specified by the project.
Built From Coordinated Information
Our shop drawings are developed from coordinated BIM models and approved project information wherever available. This creates a stronger connection between:
- Design
- BIM Model
- Coordination
- Shop Drawing
- Construction
Where discrepancies are identified between the source model, drawings and project requirements, they can be highlighted for review rather than silently carried into the construction documentation.
Supporting Construction Execution
Shop drawings provide the detailed information required to translate design intent into physical work. Clear documentation can help construction teams understand:
- Where components are located
- How systems are routed
- What levels and dimensions apply
- How systems interface
- Where equipment is positioned
- What details require specific attention
The result is documentation designed for review, approval and practical construction use.
Shop Drawing Services for Construction
Hashtech provides shop drawing services for contractors, MEP contractors, fabricators and construction teams requiring detailed documentation for project execution. We develop construction-ready shop drawings from coordinated BIM models, engineering drawings and approved design information.
Our services cover mechanical, electrical, plumbing and fire protection systems, with drawing packages developed according to project standards and submission requirements.
Frequently asked questions
What are shop drawings?
Shop drawings are detailed construction documents developed to communicate how specific building systems, components or installations are intended to be constructed or installed.
What is included in a shop drawing?
Depending on the project, shop drawings can include plans, sections, details, dimensions, levels, tags, equipment information, schedules and other construction-specific information.
Can you create MEP shop drawings?
Yes. We provide shop drawing development for mechanical, electrical, plumbing and fire protection systems within the agreed project scope.
Can shop drawings be developed from Revit models?
Yes. Coordinated Revit models can be used as the basis for developing accurate model-based shop drawings.
Do you provide revisions after consultant comments?
Yes. We can support revision cycles and incorporate agreed consultant or contractor comments into subsequent drawing submissions.
What format are shop drawings delivered in?
Drawings can be delivered in formats such as PDF and DWG, depending on the project requirements and agreed scope.
Do you provide fabrication drawings as well?
Yes, but fabrication drawings are treated as a separate service because they require a different level of detailing and fabrication-specific information.
Need construction-ready drawings from your BIM model?
Turn coordinated project information into clear documentation your site team can build from.
We’ll reply within one working day with questions, or with a scope and fee.