
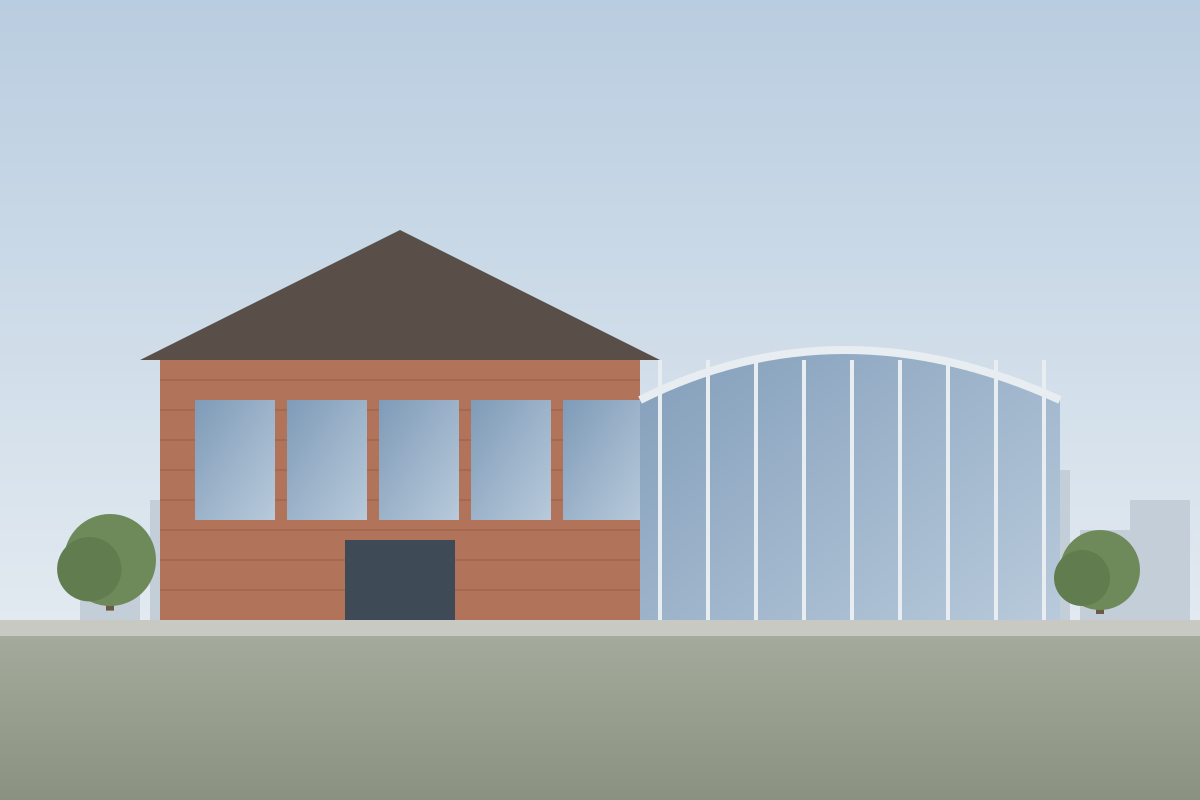
Project Overview
Hashtech Consultancy was engaged to review and upgrade the existing pool piping model for the Bethesda Library & Community Center.
The project started with an LOD 300 model containing the primary pool piping, but the model required further detailing, coordination, constructability review, and incorporation of subsequent design changes.
Hashtech systematically reviewed the model and developed it to LOD 400, improving pipe routing, equipment accessibility, wall penetrations, and mechanical-room coordination while incorporating the latest project updates.
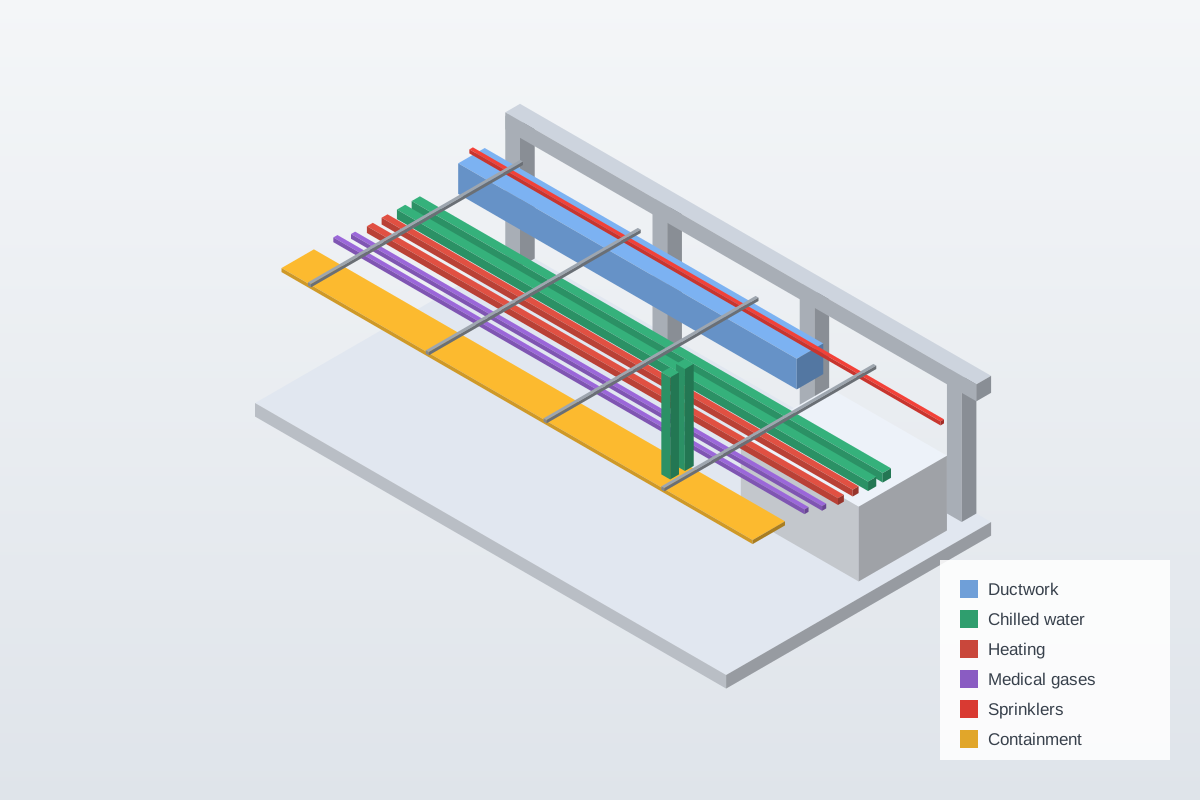 Example image · replace with a project photo
The Challenge
The existing model had the main pool piping in place but lacked the level of coordination and constructability required for practical installation.
The pool mechanical room was particularly demanding, with pumps, filters, tanks, Myrtha Breathe equipment, and extensive piping concentrated within a limited area.
Later design changes, including Addendum 09, required equipment and piping arrangements to be revised and re-coordinated.
The project also involved difficult pipe penetrations between the mechanical room and pool areas, where multiple services had to pass through limited wall space.
Our Approach
Hashtech began with a complete review of the existing model against the available drawings, addenda, equipment information, and project references. The team then:
- Developed the model from LOD 300 to LOD 400
- Reworked congested mechanical-room piping
- Reconfigured equipment and connected piping following design changes
- Coordinated critical pool wall penetrations
- Improved equipment accessibility
- Corrected impractical pipe routes
- Reviewed routing for constructability and maintenance access
- Coordinated the Myrtha Breathe system
- Performed internal Revit coordination and Navisworks clash review
One constructability issue involved pipes routed through a basement stair circulation area. Hashtech relocated the piping closer to the wall to remove the obstruction while maintaining practical clearance.
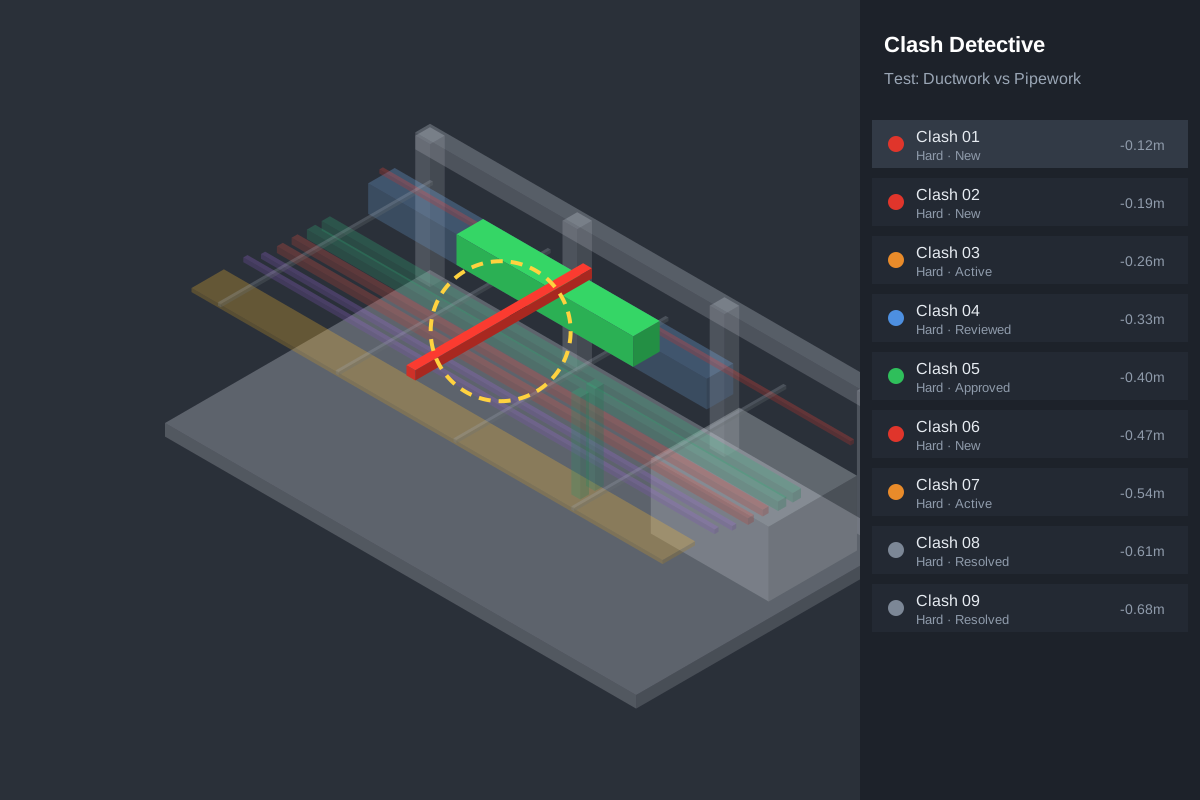 Example image · replace with a project photo
Myrtha Breathe Coordination
The Myrtha Breathe system introduced specialised piping requirements that had to be integrated into the pool mechanical-room arrangement.
Available manufacturer information, equipment references, drawings, and project documentation were reviewed to establish the appropriate connections and routing.
This required more than standard pipe modelling; the team had to understand how the specialised pool equipment interacted with the existing mechanical-room layout and subsequent design changes.
Key Deliverables
- LOD 400 pool piping Revit model
- Coordinated pool piping model
- Updated equipment and piping arrangements
- Myrtha Breathe system coordination
- Navisworks NWD model
- NWC coordination files
- Clash and coordination review
- Constructability improvements
- Value-engineering routing improvements
- Selected informal penetration views
Shop drawings were not included in the project scope.
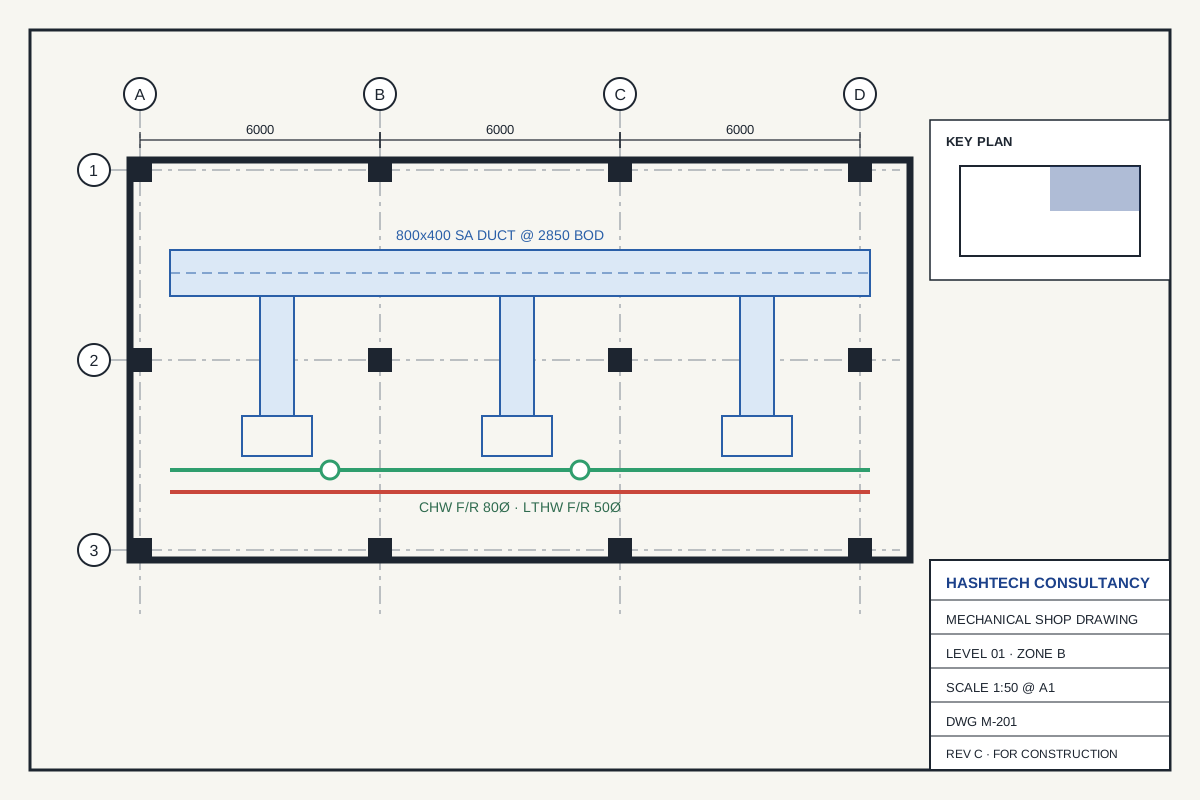 Example image · replace with a project photo
Project Impact
The completed model provided the client with a more detailed and coordinated representation of the pool systems, with improvements focused on constructability, accessibility, routing, and multidisciplinary coordination.
The client accepted the model and used it for coordination with other contractors. Selected penetration views were also used to support construction activities on site.
Project Insight
From model review to construction-focused coordination.
This project demonstrates Hashtech's ability to work with specialised pool systems where successful BIM delivery requires more than modelling.
By combining pool-system understanding, Revit modelling, coordination, constructability review, and value engineering, Hashtech transformed an existing LOD 300 model into a coordinated LOD 400 model prepared to support the project's construction workflow.
 Example image · replace with a project photo
Technology
- Revit
- Navisworks Manage
- AutoCAD
- Bluebeam
- Autodesk Viewer