
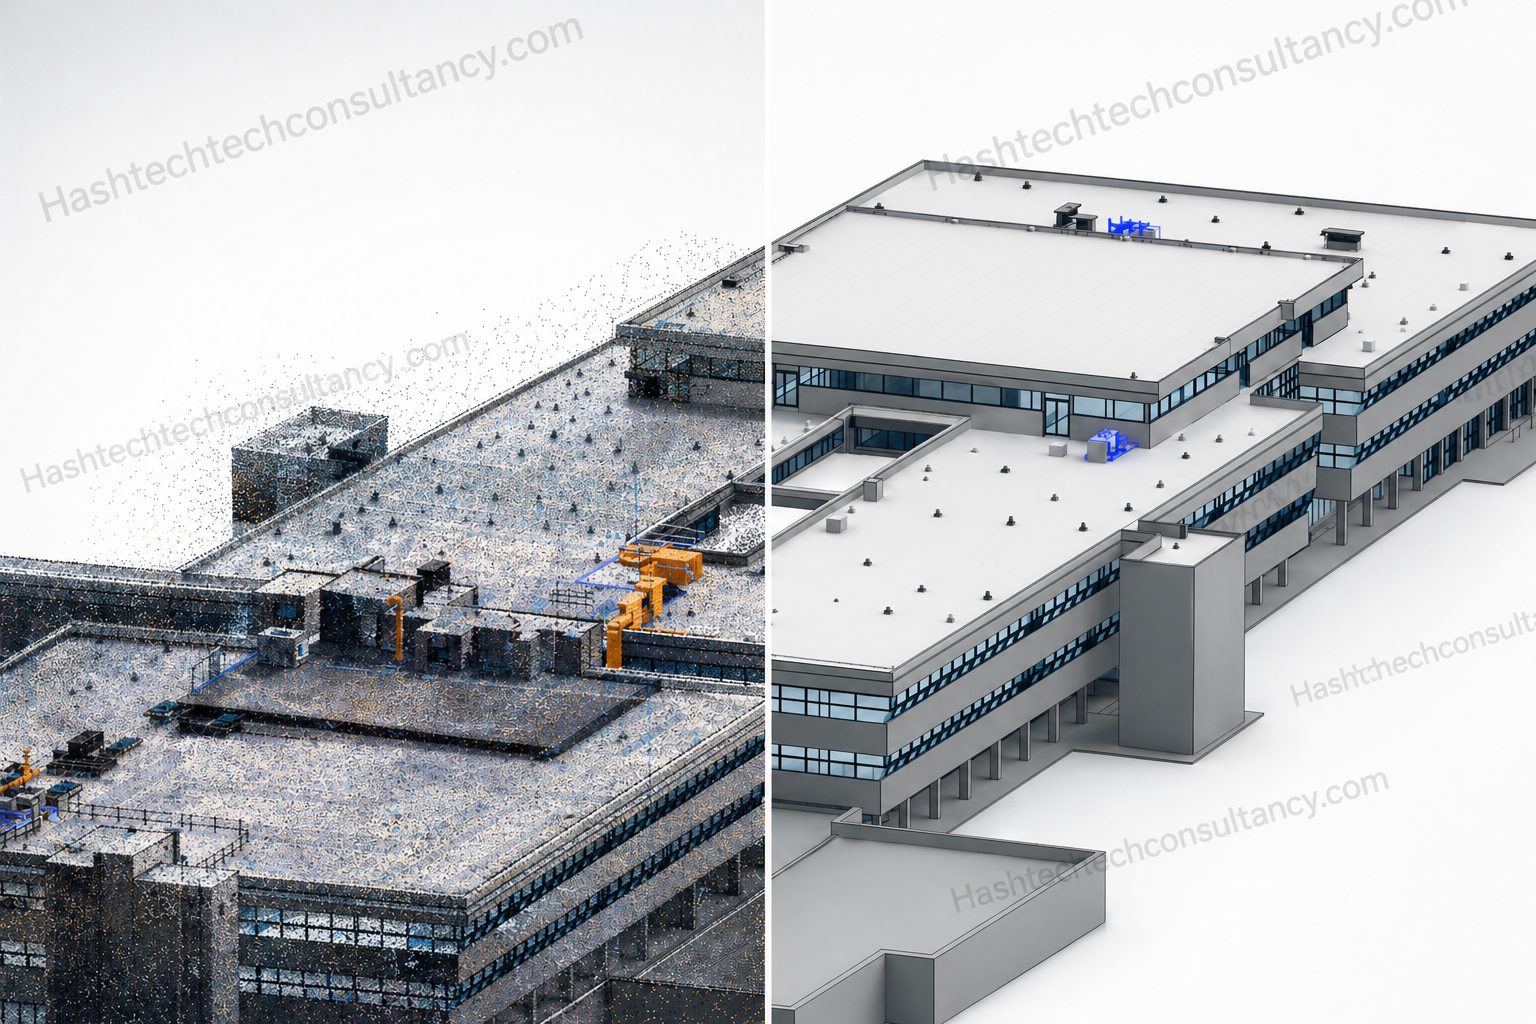
A Reliable Record of Existing Conditions
Existing drawings often become outdated as buildings are modified, services are rerouted and spaces are adapted over time.
Our as-built documentation services create a reliable record of the building's current condition, combining available drawings, site information, surveys and point cloud data where applicable.
We document the elements that matter to future design and construction, from architectural layouts to structural components and visible MEP systems.
What We Document
Architectural Conditions
Capture existing walls, floors, ceilings, doors, windows, stairs, roofs and other significant architectural elements.
Structural Conditions
Document visible columns, beams, slabs, structural walls and other relevant structural components.
Building Services
Record visible mechanical, electrical, plumbing and fire protection systems, including equipment, pipework, ductwork and containment where included in scope.
Spatial Information
Establish accurate room layouts, dimensions, levels, openings and other critical spatial information.
Our As-Built Documentation Workflow
- 01
Information Review
Review existing drawings, specifications, previous BIM models, survey information and available site documentation.
- 02
Existing Condition Assessment
Identify discrepancies between available documentation and the actual building conditions.
- 03
Data Capture
Use supplied survey information, point clouds, photographs or other verified project information to establish existing conditions.
- 04
Documentation
Develop accurate drawings, BIM models or other agreed documentation representing the current condition.
- 05
Verification
Review the completed information against the available source data to identify inconsistencies and areas requiring clarification.
- 06
Final Delivery
Deliver structured as-built documentation according to the project's required format, standards and level of detail.
As-Built Drawings
We can produce detailed documentation representing the building as constructed or currently configured. Typical documentation can include:
Floor Plans
Existing layouts, room configurations and significant building elements.
Sections & Elevations
Vertical information required to understand existing conditions.
MEP Layouts
Existing visible services and equipment within the agreed scope.
Reflected Ceiling Plans
Existing ceiling layouts and associated visible services where required.
Equipment Layouts
Locations and arrangements of plant and building services equipment.
Detail Documentation
Specific areas requiring additional documentation for renovation or construction purposes.
As-Built BIM Models
Where a BIM deliverable is required, existing-condition information can be developed into a structured Revit model. The model can include:
- Architectural elements
- Structural elements
- MEP systems
- Equipment
- Rooms and spaces
- Levels
- Openings
- Existing conditions
- Relevant asset information
The modelling depth is established according to the project requirements and intended use, rather than applying unnecessary detail that does not provide practical value.
When As-Built Documentation Is Required
Renovation Projects
Establish an accurate baseline before modifying an existing building.
Refurbishment
Document current layouts and systems before refurbishment works begin.
Extensions
Provide reliable existing information for connecting new construction to the existing building.
MEP Upgrades
Understand existing services before replacing, rerouting or adding new systems.
Facilities Management
Maintain an accurate record of the building for future operation and maintenance.
Handover
Provide updated documentation reflecting the final installed condition of a project.
Existing Drawings vs. Actual Conditions
A common challenge with existing buildings is the gap between what the drawings say and what is physically present. Our workflow can help identify discrepancies such as:
- Modified layouts
- Rerouted services
- Unrecorded equipment
- Changed room configurations
- Structural modifications
- Missing or outdated drawings
Where information cannot be verified, we distinguish between confirmed existing conditions and assumptions so project teams can make decisions with an appropriate understanding of the available information.
Typical Deliverables
As-Built BIM Models
Structured Revit models representing existing building conditions.
As-Built Drawings
Updated 2D documentation reflecting the current condition.
Existing MEP Documentation
Documented layouts of visible mechanical, electrical, plumbing and fire protection systems.
Floor Plans & Sections
Accurate spatial documentation for existing buildings.
Point Cloud References
Point cloud-based documentation where scan data forms part of the project workflow.
Digital Existing-Condition Records
Structured information that can support subsequent design, coordination and construction activities.
A Foundation for What Comes Next
As-built documentation is often the first step in an existing-building project. Once reliable existing information has been established, it can become the foundation for:
- Renovation Design
- Retrofit Planning
- BIM Coordination
- Clash Detection
- MEP Upgrades
- Construction Planning
- Digital Handover
The objective is to ensure that future decisions are based on the building that actually exists, not outdated assumptions.
As-Built Documentation Services
Hashtech provides as-built documentation services for existing buildings, renovation projects, refurbishment, retrofit and construction handover. We create accurate drawings and BIM models that represent existing architectural, structural and MEP conditions.
Our as-built BIM modelling workflow can incorporate point cloud data, survey information, existing drawings and other project documentation to establish a reliable record of the building.
Frequently asked questions
What is as-built documentation?
As-built documentation records the building or systems as they were actually constructed or currently exist, rather than simply representing the original design intent.
What is included in as-built documentation?
Depending on the project, it can include architectural drawings, structural information, MEP layouts, equipment locations, dimensions, levels and BIM models.
Can you create as-built Revit models?
Yes. Existing-condition information can be developed into structured Revit models based on the available survey, point cloud and project information.
Can as-built documentation be created from point clouds?
Yes. Point clouds can provide highly detailed spatial information and can be used as a source for both as-built drawings and BIM models.
What is the difference between Scan to BIM and As-Built Documentation?
Scan to BIM focuses on converting captured scan data into a BIM model. As-built documentation is broader and focuses on producing reliable records of the building's actual condition, which may include drawings, BIM models and other documentation.
Can you update outdated existing drawings?
Yes. Existing drawings can be reviewed against available current-condition information and updated where the project scope and source data allow.
Need an accurate record of an existing building?
Give your project team reliable information about what is actually there.
We’ll reply within one working day with questions, or with a scope and fee.