

Project Overview
IHSS Adanac Park is a specialist healthcare development within the Adanac Health & Innovation Campus in Southampton, incorporating a Sterile Services Department and Aseptic Pharmacy.
Hashtech Consultancy was engaged to develop the MEP model from RIBA Stage 3 through Stage 5 construction coordination, followed by Stage 6 as-built documentation.
 Example image · replace with a project photo
Our Scope
Hashtech developed and coordinated the complete MEP installation, including:
- HVAC ductwork and air terminals
- Heating and cooling pipework
- Domestic plumbing
- Process pipework
- Compressed air systems
- Steam and steam condensate
- Mechanical and specialist equipment
- Sprinkler coordination
- BWIC openings
- Construction and as-built documentation
The Challenge
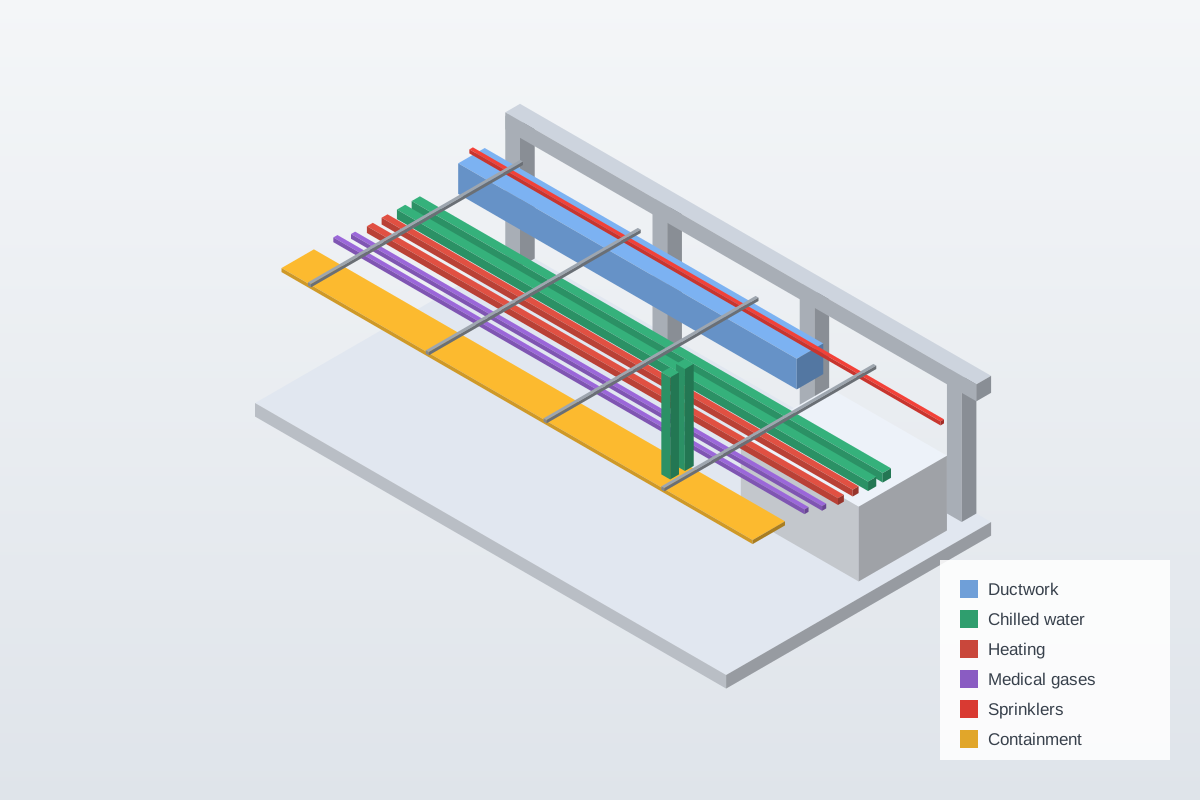
The project involved highly congested service zones with extremely limited ceiling and corridor space. Multiple MEP systems had to be routed while maintaining strict service clearances and BWIC requirements.
BWIC coordination was particularly demanding, with requirements governing the spacing between openings, surrounding services and other BWIC elements.
Frequent design changes and compressed submission timelines also required the model and drawings to be continuously updated without disrupting coordination.
 Example image · replace with a project photo
Our Approach
Hashtech developed the Stage 3 model into a coordinated construction-level model, resolving service routing and spatial constraints across the project.
A key part of the coordination process involved working from 2D sprinkler layouts, as no 3D sprinkler model was available. These layouts were used to coordinate diffusers and other MEP services around the required sprinkler positions.
The team also coordinated mechanical and specialist equipment, service routes and BWIC openings while incorporating ongoing client changes and markups.
Additional modelling resources were deployed when urgent submissions required accelerated delivery.
Project Impact
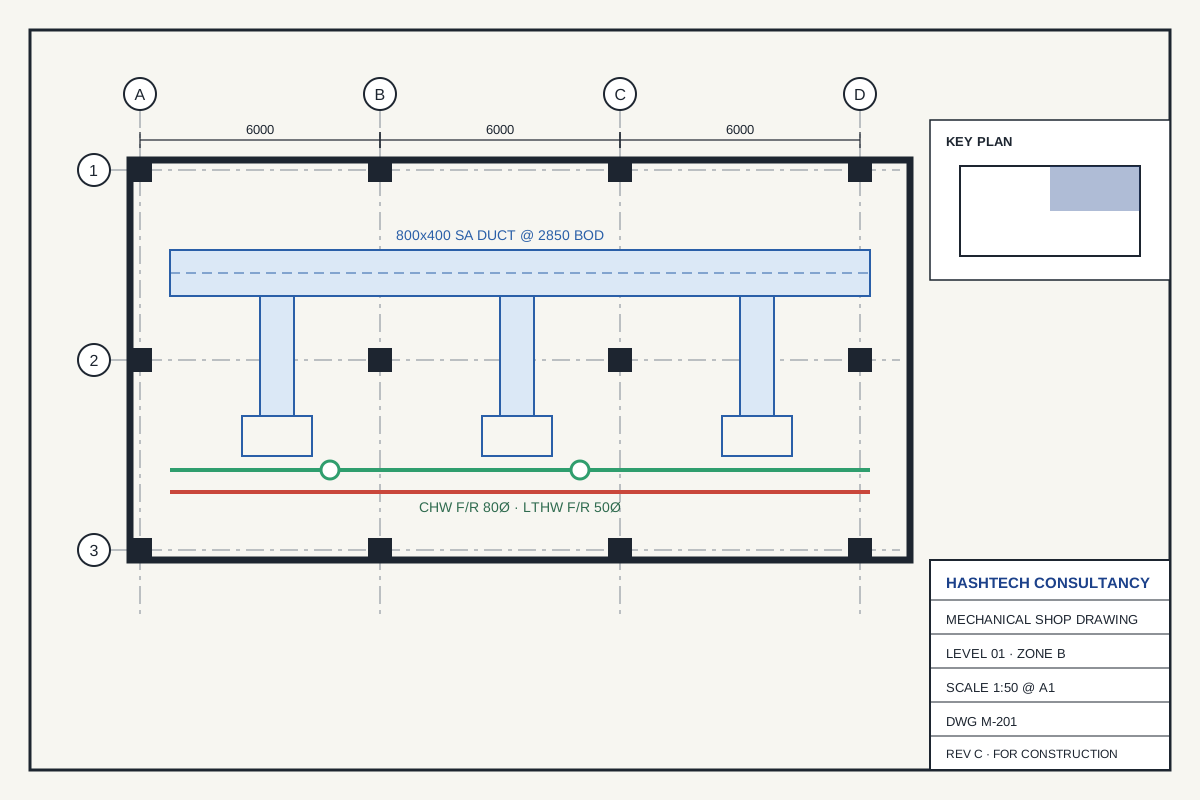
The project was delivered through the required Stage 5 construction documentation and Stage 6 as-built requirements, including the coordinated MEP model, construction drawings, BWIC information and specialist packages.
Despite frequent design changes, complex service coordination and tight submission timelines, the project progressed successfully into construction, with the client remaining satisfied and no additional variations required.
 Example image · replace with a project photo
Project Insight
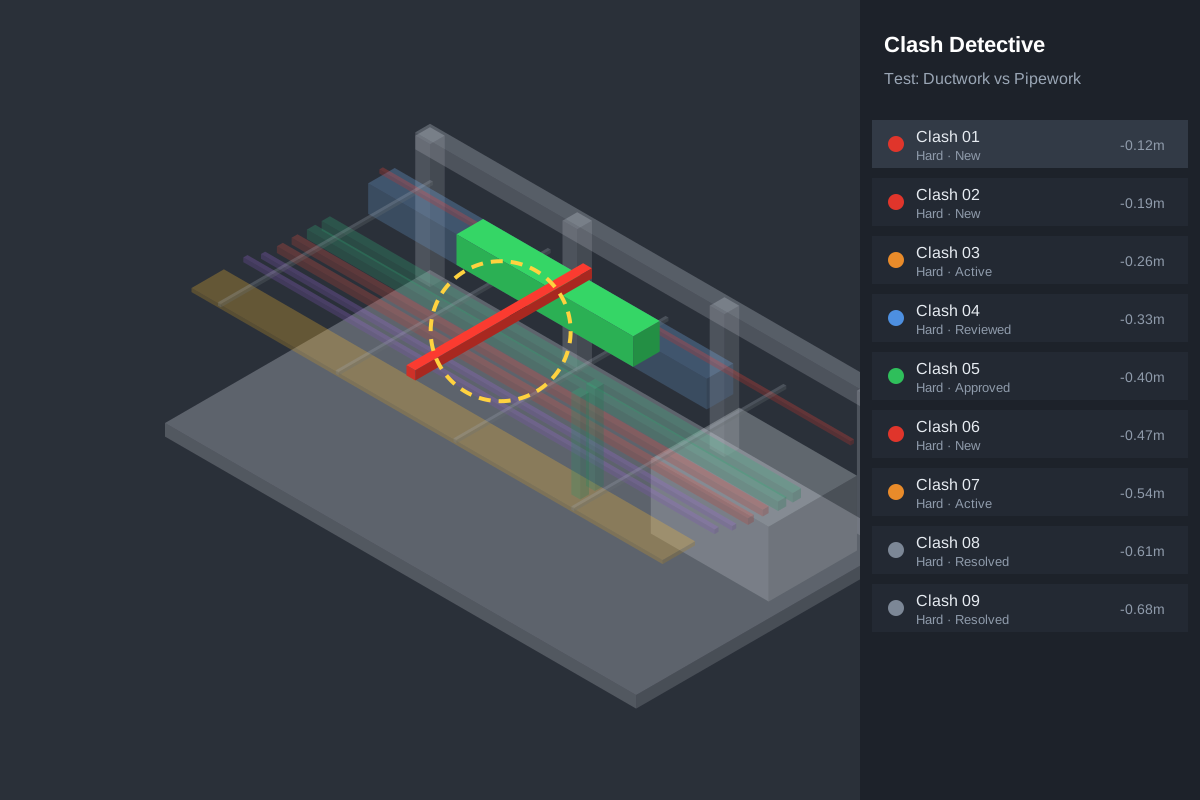
Coordination is more than avoiding clashes.
Effective MEP coordination is not only about avoiding clashes. On highly constrained healthcare projects, successful delivery depends on managing service clearances, BWIC requirements, equipment access, design changes and construction requirements together within the available space.