
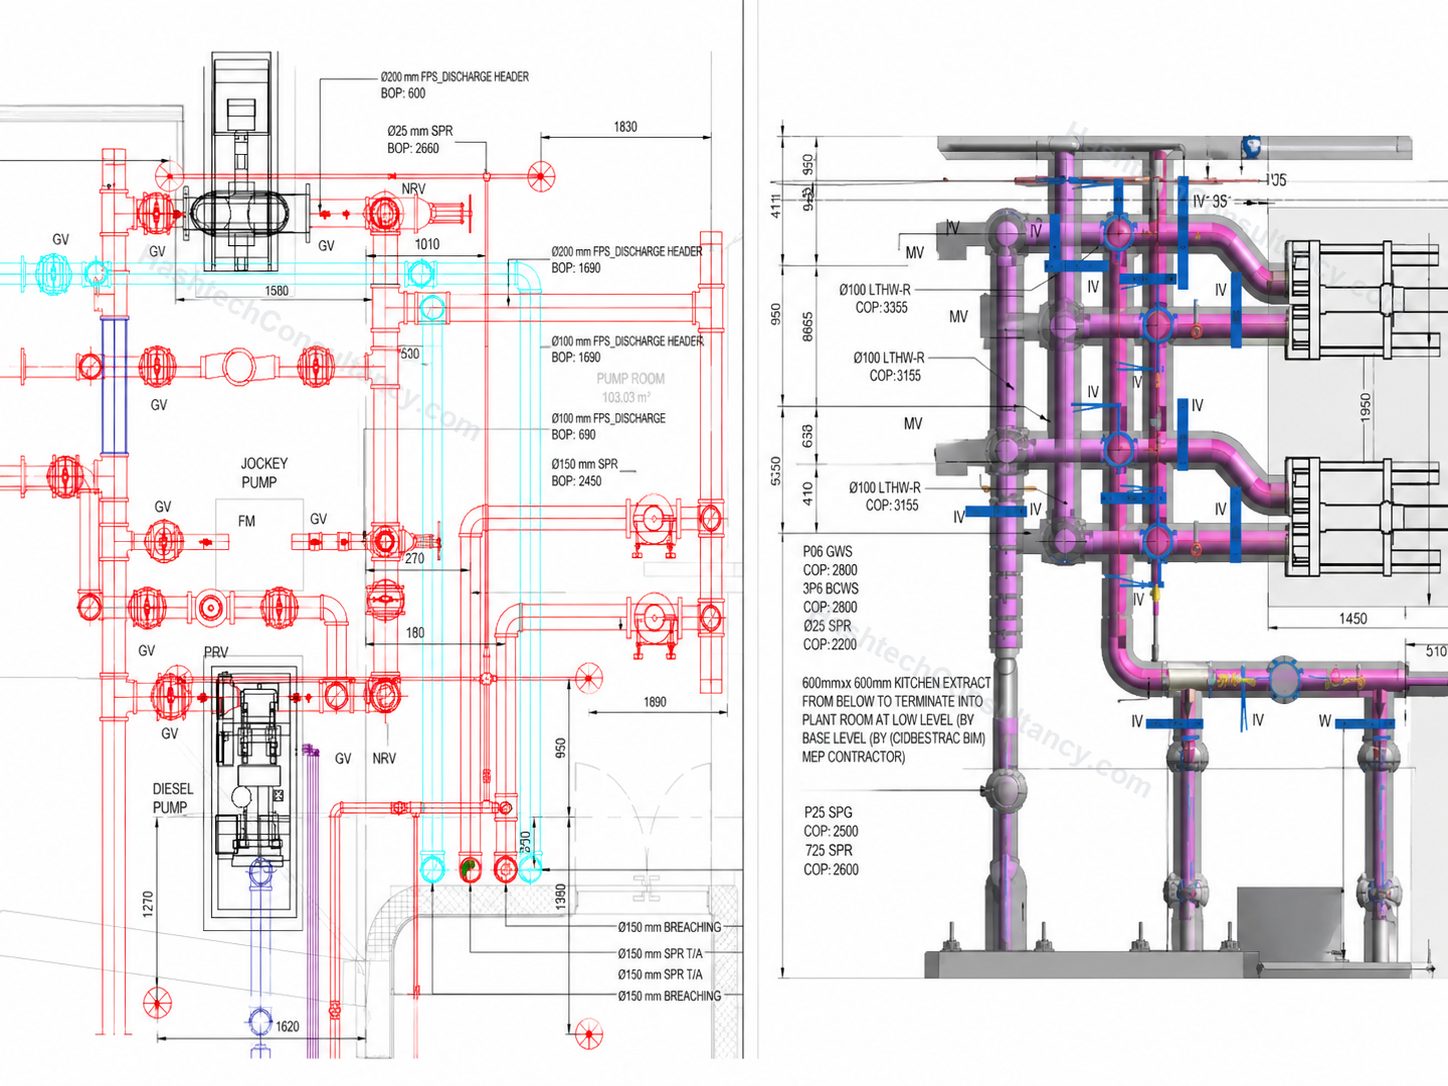
From Model to Fabrication
Fabrication drawings translate coordinated digital information into manufacturing-level documentation.
Our fabrication drawing services provide the detailed information required to produce ducts, pipework, assemblies and other building components before they are delivered to site.
Each drawing is developed with consideration for dimensions, materials, connections, fittings, assembly requirements and fabrication standards defined by the project.
What We Develop
Ductwork Fabrication Drawings
Produce detailed documentation for duct sections, fittings, transitions, connections and associated components.
Pipework Fabrication Drawings
Develop drawings for pipe sections, fittings, valves, connections and prefabricated assemblies.
Equipment & Connection Details
Document equipment interfaces, connection points and component requirements for accurate fabrication.
Component & Assembly Details
Create detailed drawings for individual components and assemblies requiring specific fabrication information.
Our Fabrication Drawing Workflow
- 01
Design & Model Review
Review coordinated BIM models, engineering information, specifications and fabrication requirements.
- 02
Fabrication Requirements
Establish applicable dimensions, materials, component standards, tolerances and drawing requirements.
- 03
Detailed Drawing Development
Create fabrication drawings from the approved and coordinated model information.
- 04
Component Detailing
Add dimensions, connection details, material information, identification and other fabrication-specific information.
- 05
QA/QC
Check dimensions, component relationships, connections and drawing consistency against the source model and project requirements.
- 06
Fabrication Issue
Deliver the approved fabrication drawing package in the required formats for manufacturing or prefabrication.
What Makes a Fabrication Drawing Different?
A shop drawing typically communicates what needs to be constructed. A fabrication drawing communicates the detailed information required to make the component. This can include:
- Exact dimensions
- Material specifications
- Component identification
- Fittings and connections
- Assembly information
- Fabrication details
- Weld or joint information where specified
- Reference information
The exact content depends on the system, fabrication method and project standards.
Model-Based Fabrication Documentation
One source of information. Fewer inconsistencies.
Where a coordinated BIM model is available, we use it as the foundation for fabrication documentation. This helps maintain consistency between:
- Coordinated BIM Model
- Fabrication Model
- Fabrication Drawings
- Manufactured Components
When model revisions occur, the drawing package can be updated accordingly, subject to the agreed revision workflow.
Ductwork Fabrication
Detailed ductwork documentation can include:
- Straight duct sections
- Elbows
- Transitions
- Tees and branches
- Dampers
- Access components
- Flanges and connections
- Component identification
- Dimensions and material information
This supports accurate preparation and assembly of ductwork before installation.
Pipework Fabrication
For piping systems, fabrication documentation can include:
- Pipe sections
- Elbows and tees
- Valves
- Flanges
- Reducers
- Connections
- Spool references
- Component identification
- Dimensions
Detailed information can help fabrication teams prepare components before they reach the installation area.
Prefabrication & Off-Site Assembly
Fabrication drawings can support a design-to-fabrication workflow, allowing suitable components to be prepared away from the final installation location. This can help project teams:
- Reduce site fabrication
- Improve consistency
- Increase prefabrication opportunities
- Improve material planning
- Simplify installation
- Reduce site congestion
Prefabrication requirements should always be aligned with the project's installation methodology and fabrication capabilities.
Complex Fabrication Packages
Plant Rooms
Detailed equipment connections, pipework, ductwork and associated assemblies.
Mechanical Rooms
Fabrication information for complex mechanical systems and components.
Risers
Detailed vertical service components and connections.
Service Corridors
Fabrication documentation for dense and repetitive service installations.
Modular & Prefabricated Systems
Component and assembly drawings supporting off-site preparation.
Typical Deliverables
Fabrication Drawings
Detailed manufacturing documentation for building components and systems.
Ductwork Drawings
Fabrication details for ducts, fittings and associated components.
Pipework Drawings
Detailed pipe sections, fittings, valves and connections.
Component Details
Individual component drawings with dimensions and fabrication information.
Assembly Drawings
Information showing how multiple components come together.
Material Schedules
Structured component and material information where required.
Fabrication Packages
Organised drawing sets prepared according to system, area or fabrication sequence.
Fabrication Packages by Area or System
Large projects can generate hundreds or thousands of fabrication drawings. We can structure drawing packages according to the project's preferred organisation method:
By System
Mechanical, plumbing and fire protection.
By Area
Plant room, floor, zone or riser.
By Installation Sequence
Fabrication batch, delivery package or installation package.
By Spool / Assembly
Individual fabrication and assembly groups.
This makes large drawing sets easier to review, manufacture, track and install.
Built for Manufacturing & Installation
Fabrication documentation sits at the critical point between digital design and physical production. Our objective is to provide fabrication teams with clear information that reduces interpretation and supports accurate component preparation.
- BIM
- Fabrication
- Assembly
- Delivery
- Installation
This makes fabrication drawings a practical extension of the coordinated BIM environment rather than a disconnected documentation exercise.
Fabrication Drawing Services
Hashtech provides fabrication drawing services for MEP contractors, mechanical contractors, fabricators and construction teams requiring detailed manufacturing documentation. We develop ductwork fabrication drawings, pipework fabrication drawings, component details and assembly drawings from coordinated BIM models and approved engineering information.
Our fabrication documentation supports prefabrication, off-site manufacturing, spool production, component assembly and site installation.
Frequently asked questions
What are fabrication drawings?
Fabrication drawings provide the detailed dimensions, components, connections, materials and other information required to manufacture or prepare physical building components.
What is the difference between shop drawings and fabrication drawings?
Shop drawings communicate construction and installation requirements. Fabrication drawings provide more detailed manufacturing information needed to produce individual components or assemblies.
What systems can you create fabrication drawings for?
Our services can support ductwork, pipework, mechanical systems, fire protection systems and other MEP components within the agreed project scope.
Can fabrication drawings be developed from Revit?
Yes. Coordinated Revit or fabrication models can be used as the source for developing detailed fabrication documentation.
Do you provide pipe spool drawings?
Yes. Pipework can be organised into spools and supported with detailed fabrication documentation where required.
Can you work with fabrication models?
Yes. We can work from coordinated BIM and fabrication models, subject to the model format, quality and project requirements.
Do you provide material schedules?
Material and component schedules can be included where required as part of the agreed fabrication drawing package.
Ready to move from coordinated design to fabrication?
Give your fabrication team the detail they need to build components accurately.
We’ll reply within one working day with questions, or with a scope and fee.