
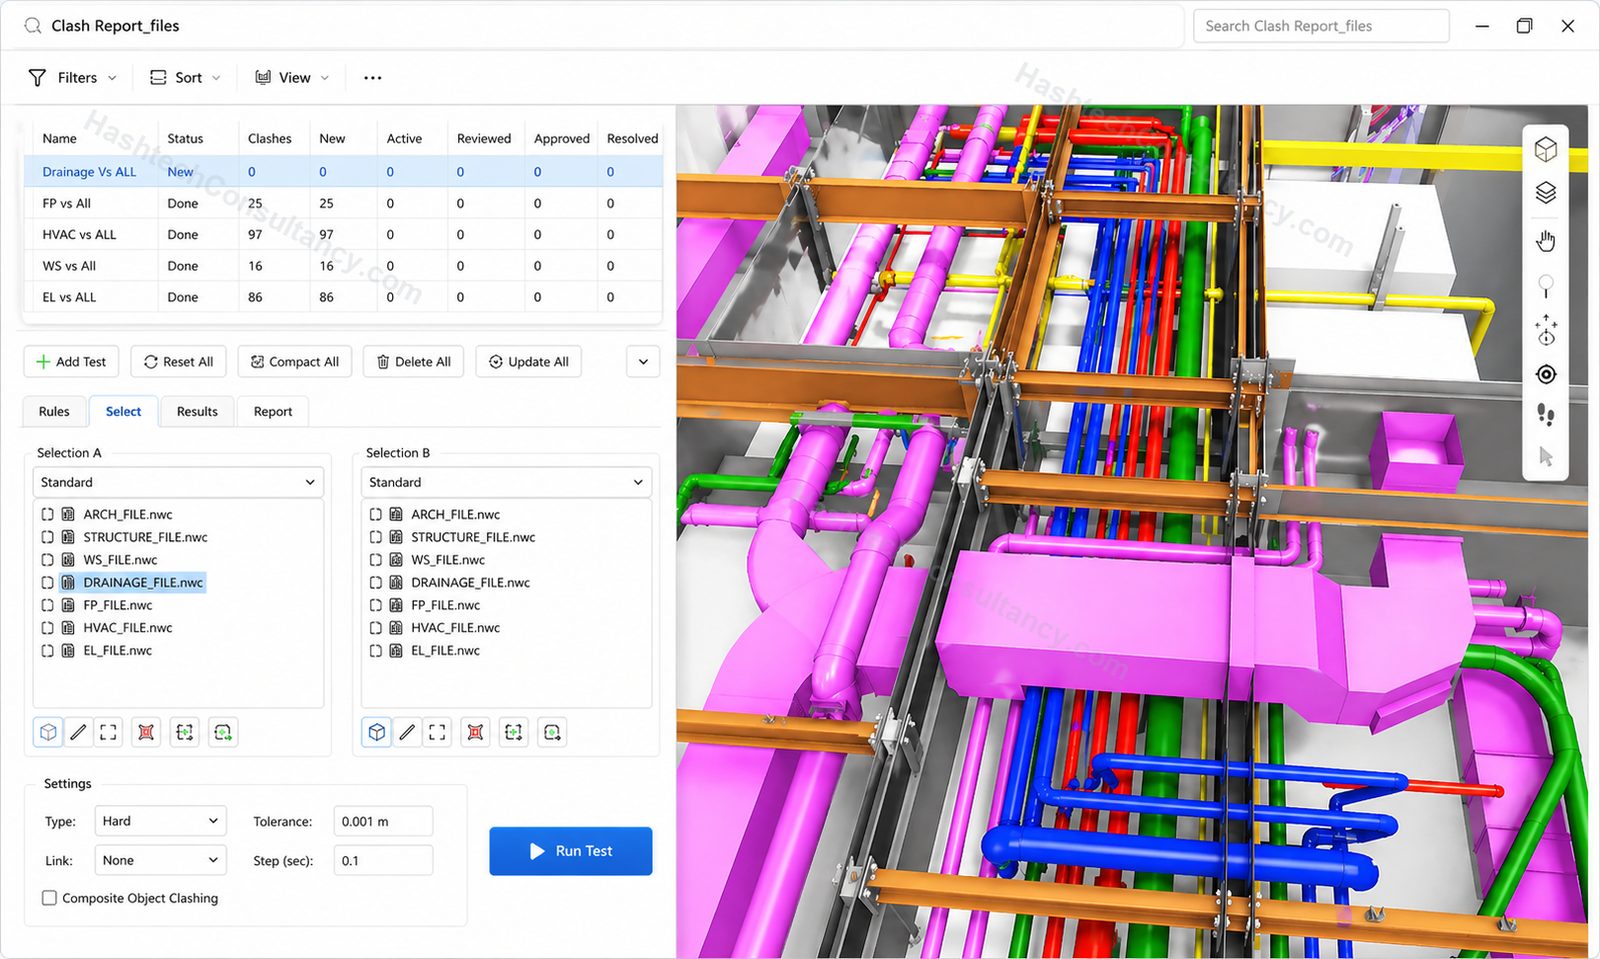
Making Design Work Better on Site
A design can be technically correct and still create unnecessary challenges during construction.
Our value engineering and constructability services examine how design decisions translate into real-world construction. Using BIM models, drawings and project information, we identify opportunities to simplify installation, improve coordination, reduce unnecessary complexity and optimise the use of space.
The objective is not simply to reduce cost. It is to find better ways of achieving the required design intent while maintaining performance, quality and project requirements.
What We Evaluate
Design Alternatives
Review alternative design approaches, layouts and system arrangements to identify solutions that may offer better construction efficiency or project value.
Buildability
Assess whether proposed systems and layouts can be realistically installed, accessed and maintained within the available space.
MEP Optimisation
Review service routing, plant arrangements, equipment locations and system interfaces to identify opportunities for improved efficiency.
Space Utilisation
Identify opportunities to optimise congested plant rooms, risers, ceiling voids, service corridors and other high-density areas.
Installation Strategy
Consider access, sequencing, installation zones and trade interfaces when evaluating proposed construction solutions.
Maintenance & Access
Review equipment and service arrangements to ensure sufficient access for inspection, operation, replacement and future maintenance.
Our Approach
- 01
Understand the Design
Review drawings, specifications, BIM models and project requirements to understand the intended design and performance criteria.
- 02
Identify Constraints
Assess spatial limitations, access requirements, system interfaces, installation challenges and potential construction risks.
- 03
Develop Alternatives
Explore practical alternatives that can simplify construction, improve coordination or make better use of available space.
- 04
Evaluate the Options
Compare proposed solutions based on constructability, coordination, installation, maintenance and potential project impact.
- 05
Model the Preferred Solution
Where required, incorporate the selected option into the BIM environment to validate its spatial and technical feasibility.
- 06
Support the Decision
Provide clear visual information and technical documentation to help the project team make an informed decision.
From Design Intent to Construction Reality
Does the design fit?
We assess whether systems can physically fit within the allocated space while maintaining required clearances.
Can it be installed?
We consider access, working space, installation sequence and trade interfaces.
Can it be maintained?
Equipment and services need to remain accessible after construction. We review maintenance and replacement requirements.
Can it be simplified?
Where appropriate, we identify opportunities to reduce unnecessary routing, complexity or spatial requirements.
Can it be built more efficiently?
The objective is to identify practical solutions that improve construction without compromising the project's functional requirements.
BIM-Based Value Engineering
BIM provides a powerful environment for evaluating design alternatives before they are implemented. Instead of relying solely on 2D drawings, we can use coordinated models to visualise alternatives, test spatial requirements and understand the impact of design changes. This is particularly useful for:
- Plant rooms
- MEP risers
- Ceiling voids
- Service corridors
- Equipment rooms
- Complex building interfaces
- High-density MEP areas
Where We Add Value
Pre-Construction
Identify potential construction challenges while design changes can still be implemented efficiently.
Design Development
Compare alternative layouts and system arrangements before designs are finalised.
Tender & Procurement
Support contractors and project teams in reviewing proposed construction approaches and identifying opportunities for optimisation.
Construction
Assist with resolving difficult site conditions where the original design may require practical modification.
MEP Installation
Optimise routing, equipment positioning and service interfaces in complex areas.
Typical Deliverables
Constructability Review Reports
Clear documentation of identified construction constraints and recommended improvements.
Design Alternative Studies
Comparison of alternative layouts, routes or system arrangements.
BIM-Based Options
3D representations of proposed solutions for visual and spatial evaluation.
Value Engineering Recommendations
Practical opportunities for improving efficiency, reducing complexity or optimising project value.
Constructability Markups
Annotated drawings and model views highlighting areas requiring review.
Optimised BIM Models
Updated models incorporating agreed design improvements where included within the project scope.
Value Beyond Cost Reduction
Value engineering is sometimes treated simply as a cost-cutting exercise. Our approach is broader. A successful solution may create value by:
- Reducing installation complexity
- Improving access
- Reducing spatial requirements
- Simplifying service routing
- Improving construction sequencing
- Reducing coordination risk
- Improving maintenance access
- Reducing potential rework
The best solution is not necessarily the cheapest one. It is the solution that provides the right balance of performance, constructability, cost and long-term usability.
Value Engineering & Constructability Services for Construction
Hashtech provides value engineering and constructability services for contractors, consultants, developers and construction teams seeking to improve the practicality and efficiency of building designs.
Our BIM-based constructability reviews can assess MEP routing, plant rooms, risers, ceiling voids, equipment access, maintenance clearances and other complex construction interfaces, considering the wider impact of design decisions on construction, installation, coordination, maintenance and project delivery.
Frequently asked questions
What is constructability?
Constructability is the process of evaluating a design to determine how effectively and practically it can be constructed, installed, accessed and maintained.
What is value engineering in construction?
Value engineering evaluates different design or construction solutions to achieve the required function and performance while improving efficiency, practicality or overall project value.
How does BIM support value engineering?
BIM allows design alternatives to be visualised and evaluated in three dimensions, making it easier to assess spatial requirements, coordination, access and constructability before construction.
Can you review MEP designs for constructability?
Yes. We can review mechanical, electrical, plumbing and fire protection systems for routing, access, installation requirements, spatial constraints and coordination with other disciplines.
Do you provide alternative BIM solutions?
Yes. Where the project scope requires it, we can model and compare alternative layouts or system arrangements to help the project team evaluate different options.
Is value engineering only about reducing construction costs?
No. Value engineering can also improve installation efficiency, access, maintainability, space utilisation, coordination and construction risk while maintaining the required project performance.
Is your design ready to be built?
Let's test the design before the site does.
We’ll reply within one working day with questions, or with a scope and fee.