
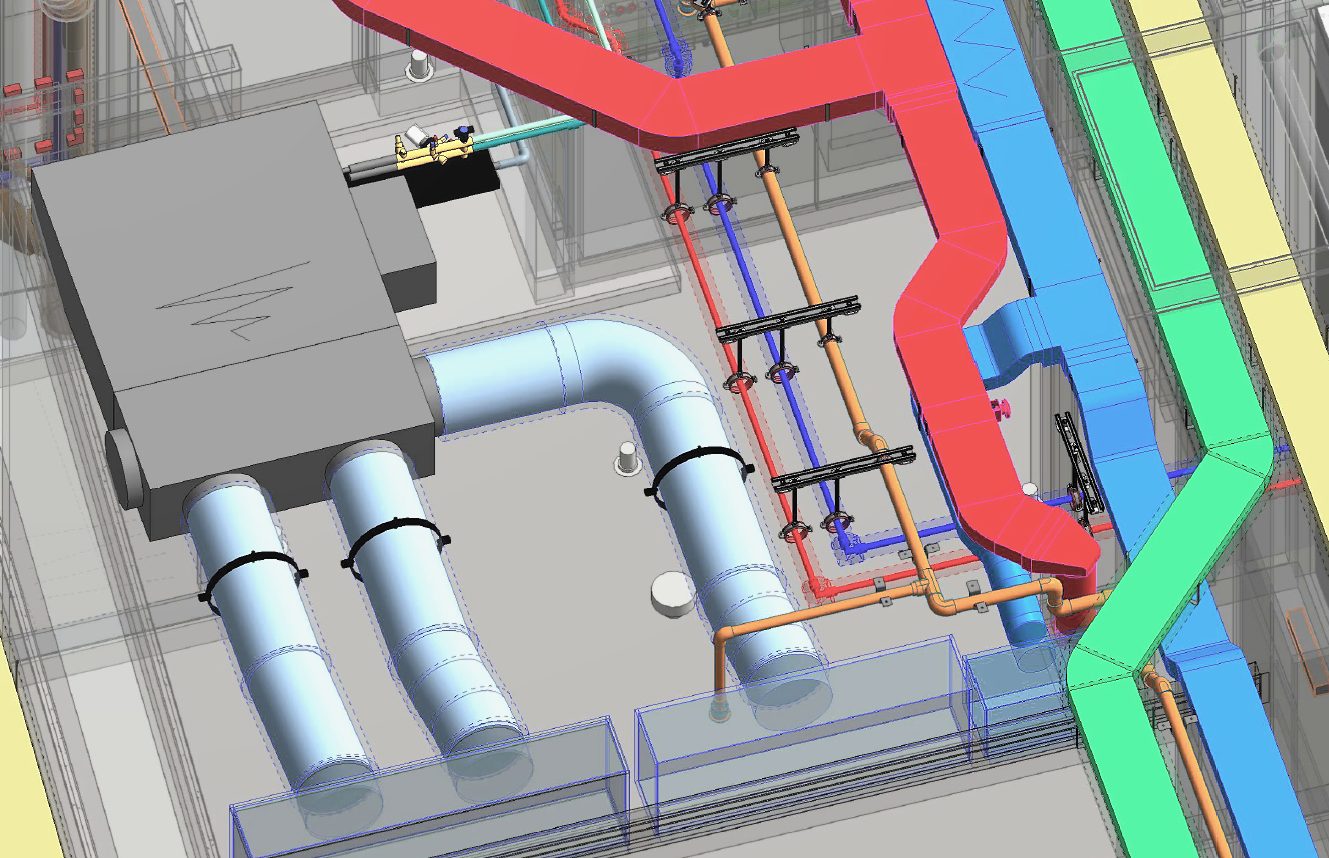
Building Services in 3D
MEP systems are among the most complex elements of a building, often competing for limited space alongside structure and architecture.
Our MEP 3D BIM modelling services transform engineering drawings, specifications and design information into structured BIM models that accurately represent building services and their spatial relationships.
We develop models with the level of detail required for the project's stage, from design development through construction and fabrication.
What We Model
Mechanical Systems
Model HVAC equipment, ductwork, pipework, plant, terminals and associated mechanical components according to project requirements.
Electrical Systems
Develop electrical containment, cable trays, conduits, equipment and distribution systems with appropriate geometry and information.
Plumbing Systems
Model domestic water, drainage, sanitary pipework, fixtures and associated plumbing systems.
Fire Protection
Develop sprinkler pipework, fire protection equipment, hydrant systems, hose reels and associated components where included in scope.
Our MEP BIM Workflow
- 01
Engineering Information Review
Review drawings, specifications, schedules, equipment information, CAD files and other available project data.
- 02
Model Setup
Establish project coordinates, levels, systems, templates, naming conventions and modelling standards.
- 03
MEP 3D Modelling
Develop mechanical, electrical, plumbing and fire protection systems in Autodesk Revit based on the supplied engineering information.
- 04
System Development
Add equipment, fittings, connections, accessories and required system information according to the agreed LOD and project requirements.
- 05
Model QA/QC
Review model geometry, system connectivity, levels, routing, naming and consistency against the supplied design information.
- 06
Final Delivery
Deliver the completed MEP BIM model and associated outputs in the agreed formats and project standards.
MEP Modelling Across Project Stages
Design Development
Develop digital representations of proposed building services to support design development and multidisciplinary review.
Detailed Design
Increase system detail, equipment information and routing based on the project's documentation requirements.
Construction
Develop detailed models that support coordination, installation planning and construction documentation.
Fabrication
Where required, develop models to a level suitable for downstream fabrication and installation workflows.
As-Built
Update MEP models to represent installed systems and verified existing conditions where included in scope.
Level of Development
MEP BIM models can be developed according to the project's required Level of Development (LOD).
LOD 200
Generalised representation of systems and equipment suitable for early-stage planning.
LOD 300
Accurate system geometry, location, size and relationships suitable for detailed design and coordination.
LOD 350
Additional detail at interfaces and connections to support multidisciplinary coordination.
LOD 400
Detailed modelling supporting fabrication, installation and construction requirements where applicable.
LOD 500
As-built representation based on verified project information where required.
The appropriate LOD is established according to project requirements, intended use and available engineering information.
MEP Systems We Support
HVAC & Mechanical
Ductwork, chilled water, heating systems, ventilation, mechanical equipment and plant rooms.
Electrical
Cable trays, containment, conduits, equipment and distribution systems.
Plumbing
Domestic water, drainage, sanitary systems, pipework and fixtures.
Fire Protection
Sprinkler systems, hydrant systems, dry risers, hose reels and fire protection equipment.
Detailed MEP Modelling for Complex Spaces
Some of the most demanding BIM modelling environments are areas where multiple building services are concentrated within limited space. We can develop detailed MEP models for:
Plant Rooms
Equipment, pipework, ductwork, access zones and associated services.
Risers
Vertical service distribution with accurate levels, connections and system relationships.
Ceiling Voids
Dense MEP routing within constrained architectural and structural zones.
Service Corridors
Coordinated representation of multiple building services within restricted routes.
Equipment Areas
Detailed modelling around plant, equipment connections and service requirements.
MEP Modelling for Fabrication & Installation
For projects requiring greater modelling detail, MEP models can be developed to support downstream shop drawing, fabrication and installation workflows. This can include:
- Detailed pipe and duct routing
- Fittings and accessories
- Equipment connections
- Service interfaces
- Supports where included in scope
- Fabrication components
- Spool and assembly information
- Installation-level geometry
The level of detail is tailored to the intended downstream use rather than applying unnecessary complexity to the entire model.
Typical Deliverables
MEP Revit Models
Structured 3D BIM models for mechanical, electrical, plumbing and fire protection systems.
LOD-Based MEP Models
Models developed according to the project's required level of development.
System-Based Models
Organised systems with appropriate categories, parameters and connections.
Plant Room Models
Detailed representations of equipment and associated services.
MEP Construction Models
Detailed models supporting construction and installation workflows.
Fabrication-Level Models
Detailed MEP models developed for fabrication requirements where applicable.
As-Built MEP Models
Updated models representing installed or existing building services.
Built for the Next Stage
MEP modelling is often the foundation for several downstream project workflows. A well-structured MEP model can support:
- BIM coordination
- Clash detection
- VDC planning
- Shop drawings
- Fabrication
- Installation planning
- Quantity takeoff
- As-built documentation
Our modelling approach considers these downstream requirements from the beginning, helping prevent unnecessary remodelling later in the project.
MEP 3D BIM Modelling Services
Hashtech provides MEP 3D BIM modelling services for mechanical, electrical, plumbing and fire protection systems. We develop detailed Revit MEP models from engineering drawings, specifications, CAD files and other project information.
Our services include mechanical, electrical, plumbing and fire protection BIM modelling, Revit MEP modelling and fabrication-level MEP modelling, developed to LOD 200 through LOD 500 based on project scope and intended use.
Frequently asked questions
What is MEP BIM modelling?
MEP BIM modelling is the process of creating structured 3D digital models of mechanical, electrical, plumbing and fire protection systems using BIM software such as Autodesk Revit.
What MEP systems can you model?
We can model HVAC, ductwork, mechanical pipework, electrical containment, cable trays, conduits, plumbing, drainage, sprinkler systems, hydrants, dry risers, hose reels and associated equipment within the agreed scope.
What software do you use?
Our primary MEP modelling platform is Autodesk Revit, with additional tools used where required for specific project workflows.
What LOD can you provide?
We can develop MEP models from LOD 200 through LOD 500, depending on the project's requirements, available information and intended use.
Can you create fabrication-level MEP models?
Yes. Where the project requires it, MEP models can be developed to support fabrication, shop drawing and installation workflows.
Can you model existing MEP systems?
Yes. Existing MEP systems can be modelled from point clouds, surveys, drawings and other available information.
Do you also provide MEP coordination?
Yes. Detailed multidisciplinary coordination and clash resolution are covered separately through our BIM Model Coordination and Clash Detection & Resolution services.
Need your building services turned into a construction-ready BIM model?
From engineering information to detailed MEP systems, built for coordination, fabrication and installation.
We’ll reply within one working day with questions, or with a scope and fee.