
Our BIM services
Five service groups, from the first model to the as-built handover, delivered in your templates, naming and level of detail.
01
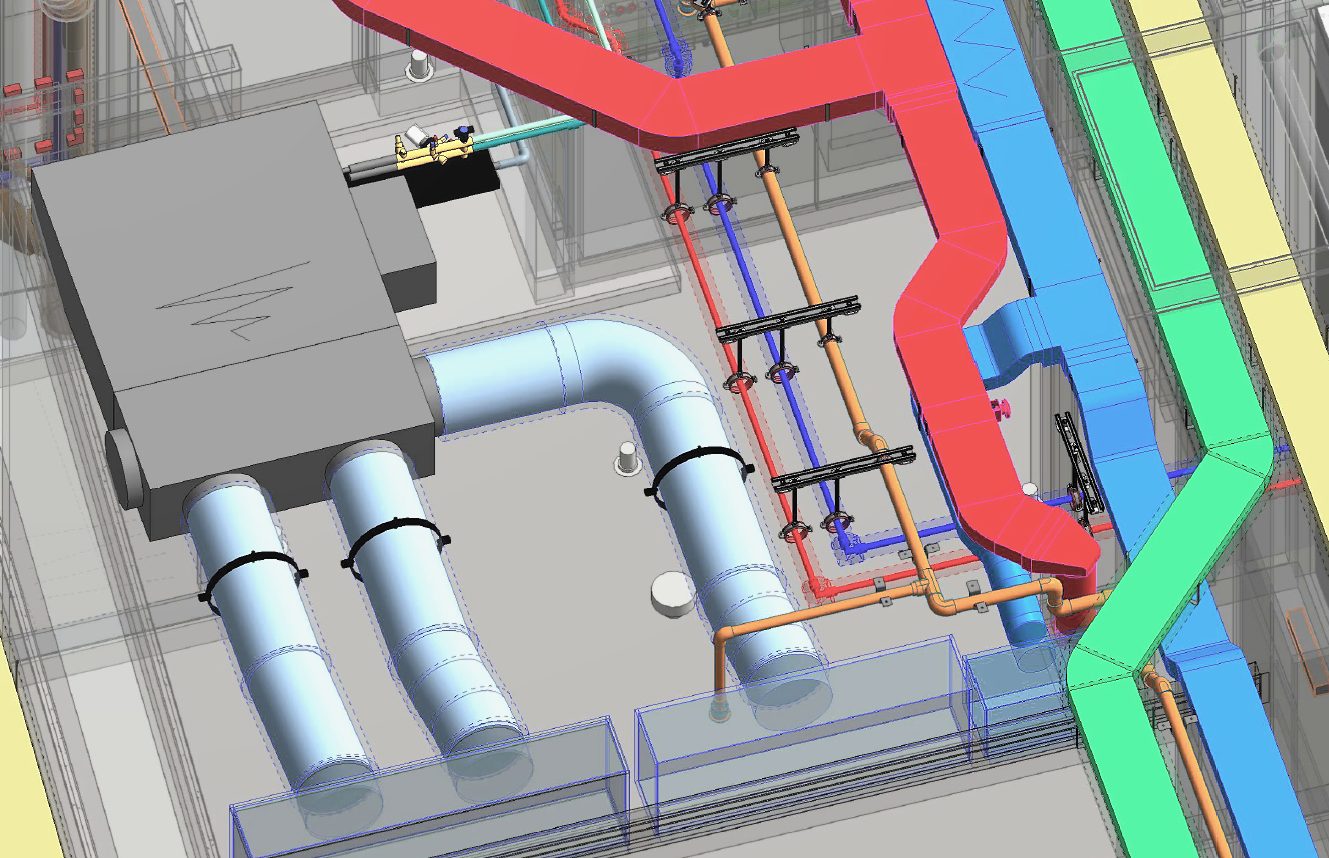
Multidisciplinary BIM Modelling
Revit-based architectural, structural, MEP and fabrication models from LOD 200 to LOD 500.
02
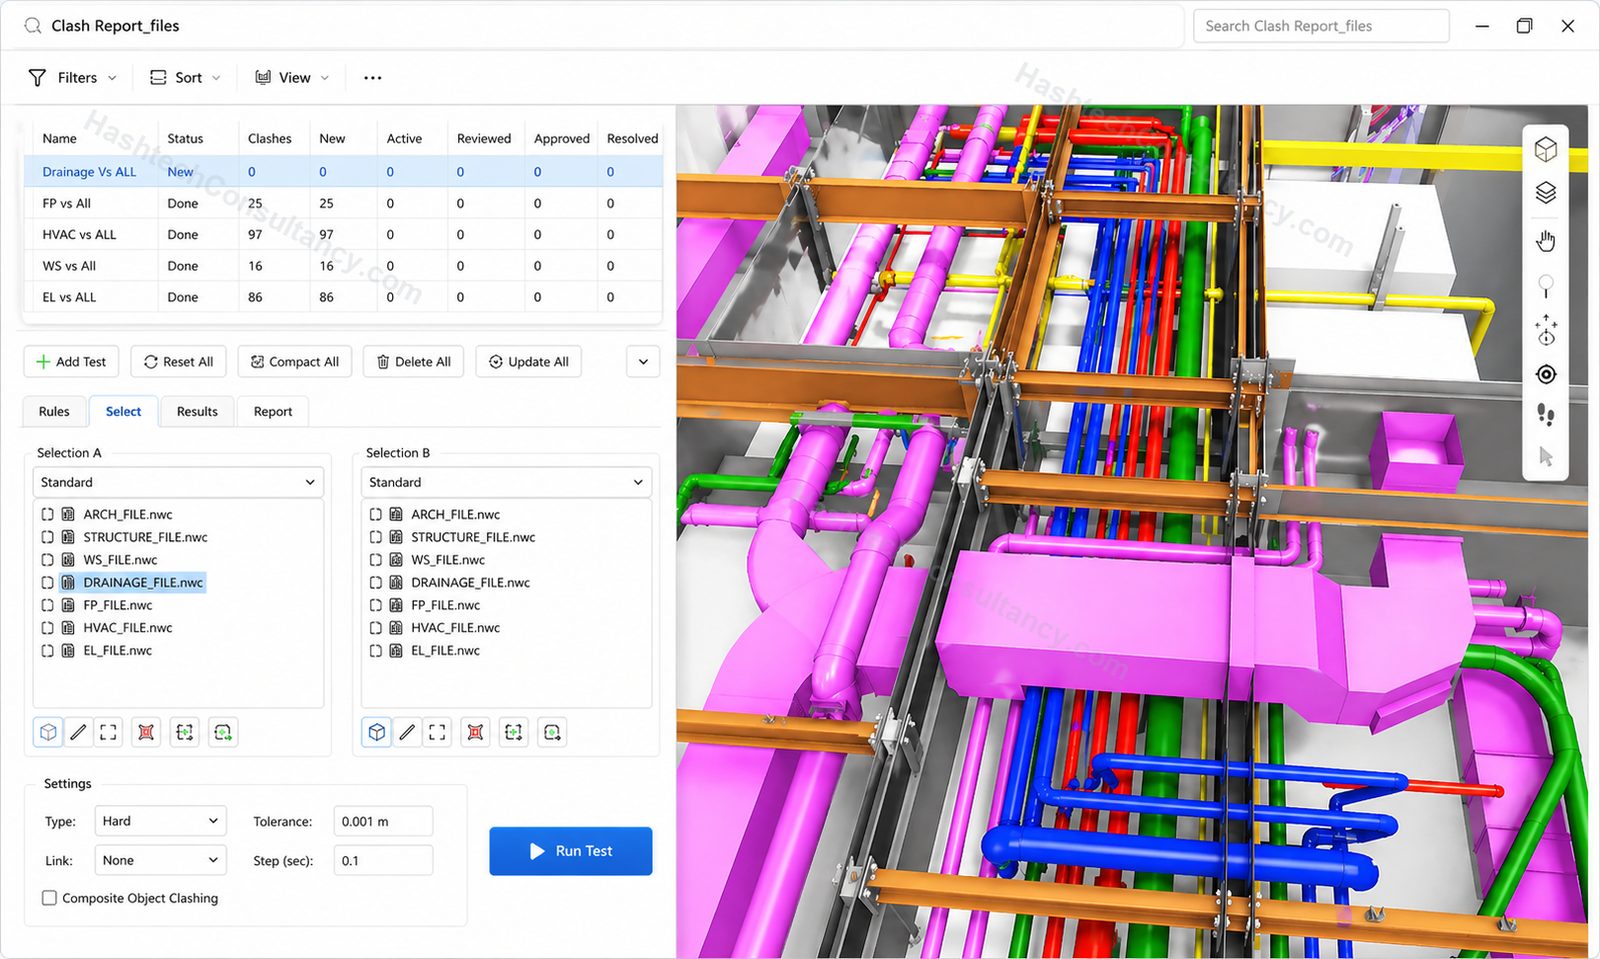
BIM & VDC Coordination
Model coordination, clash detection, VDC planning and constructability reviews before work reaches site.
03
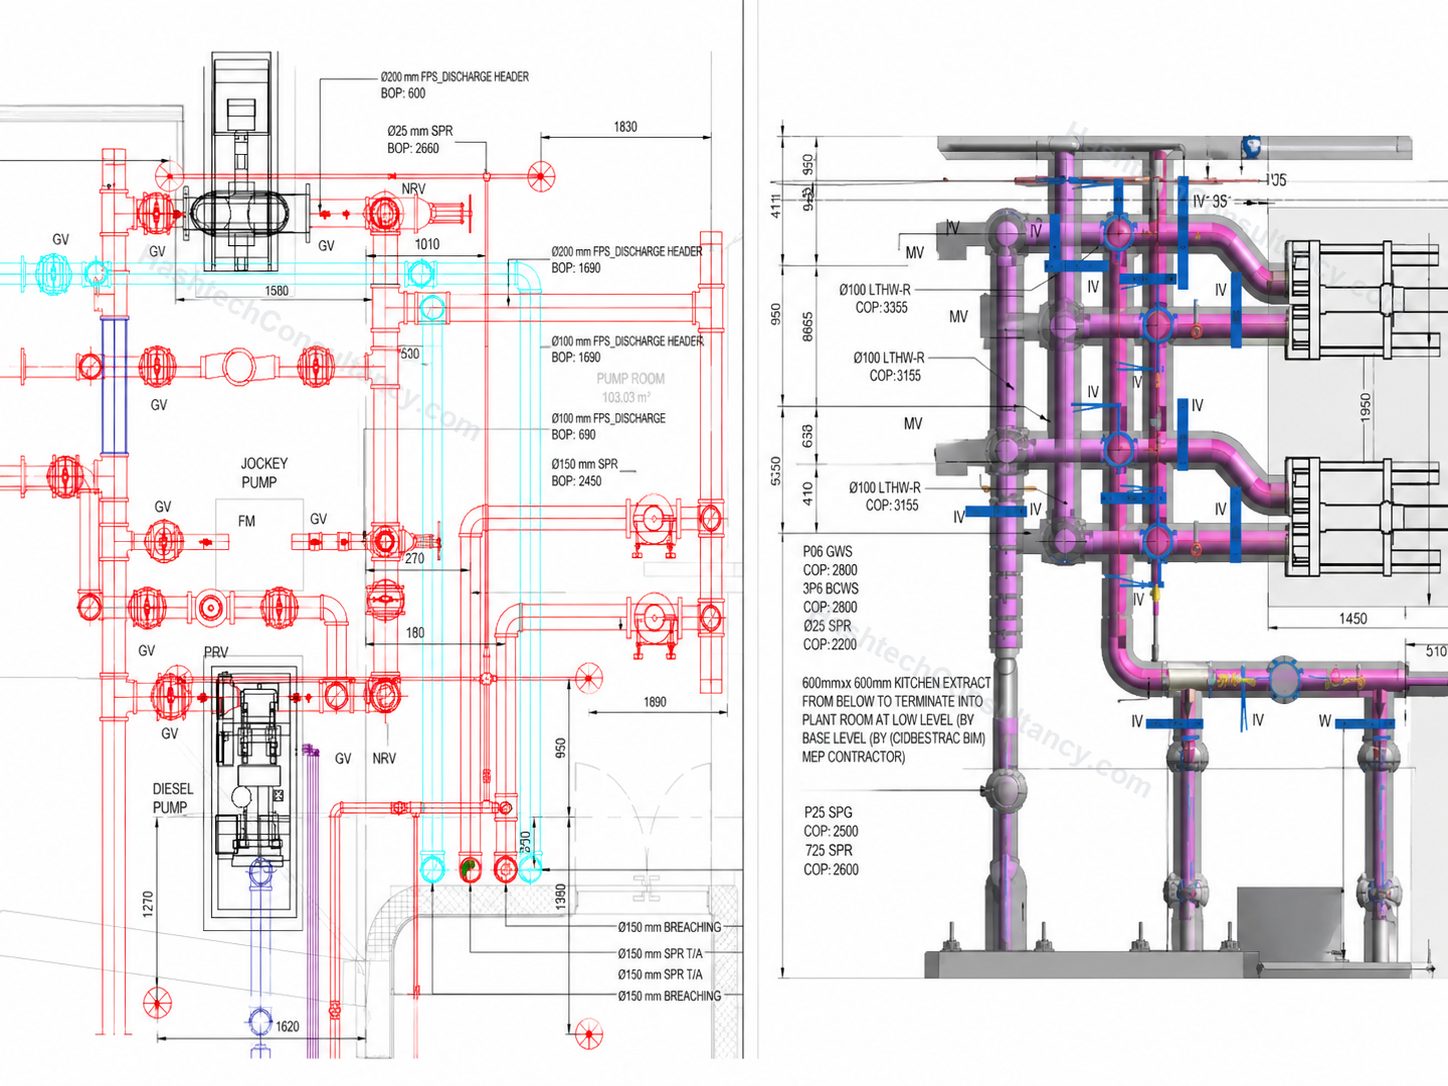
Shop & Fabrication Drawings
Construction-ready shop, fabrication, installation and spool drawings from coordinated BIM models.
04
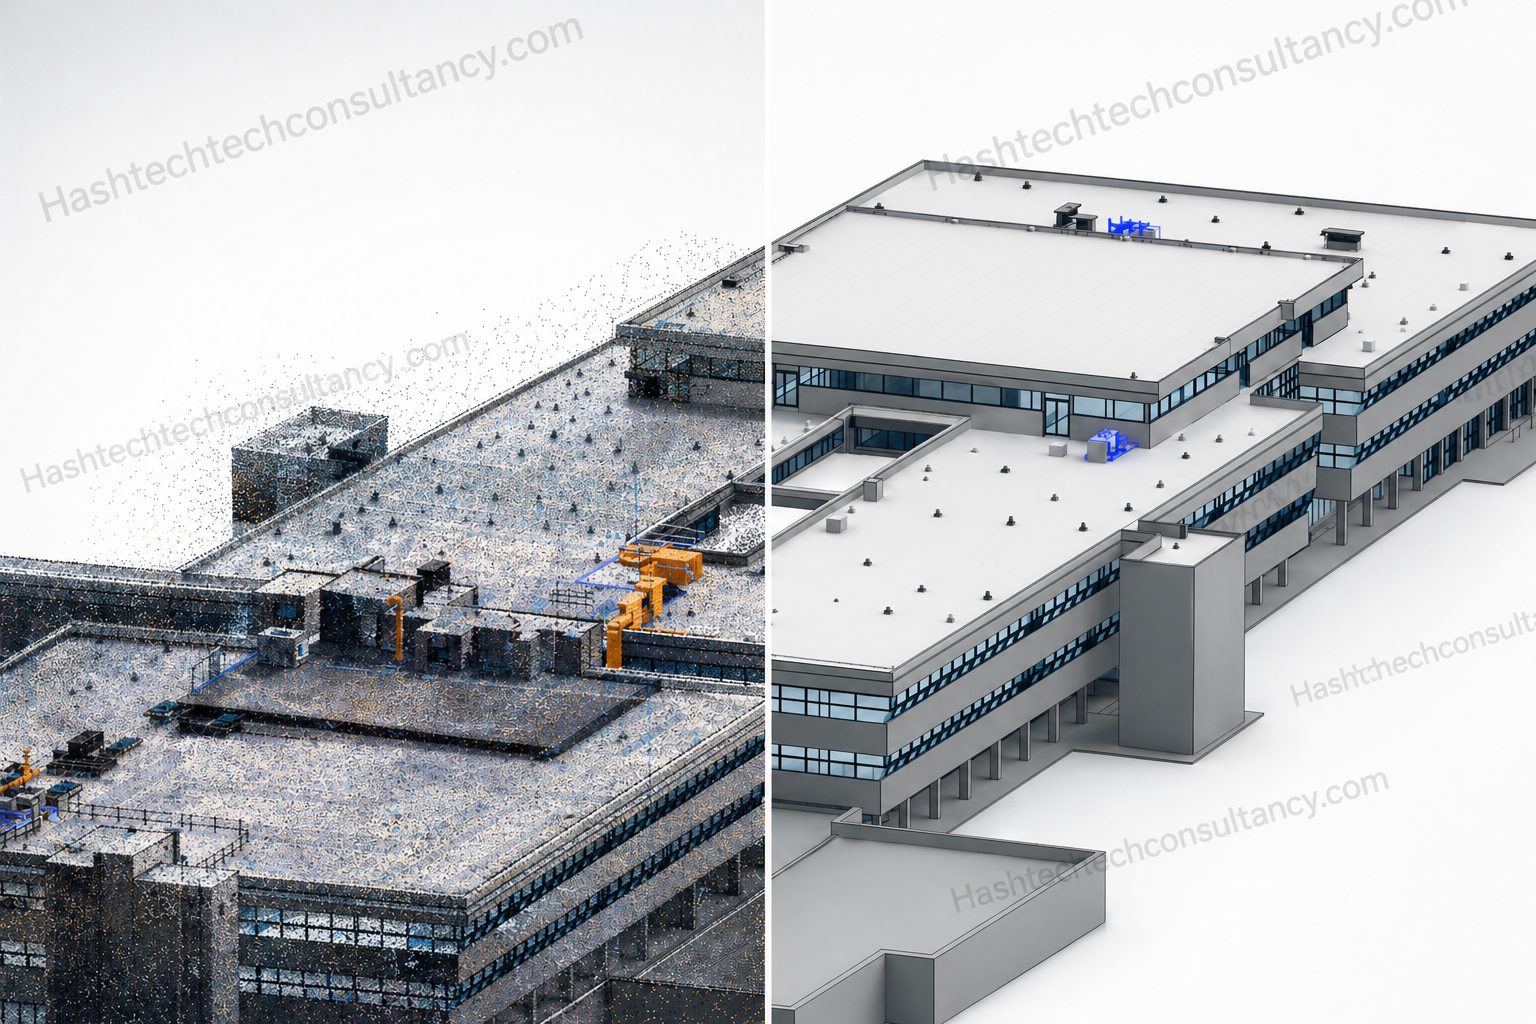
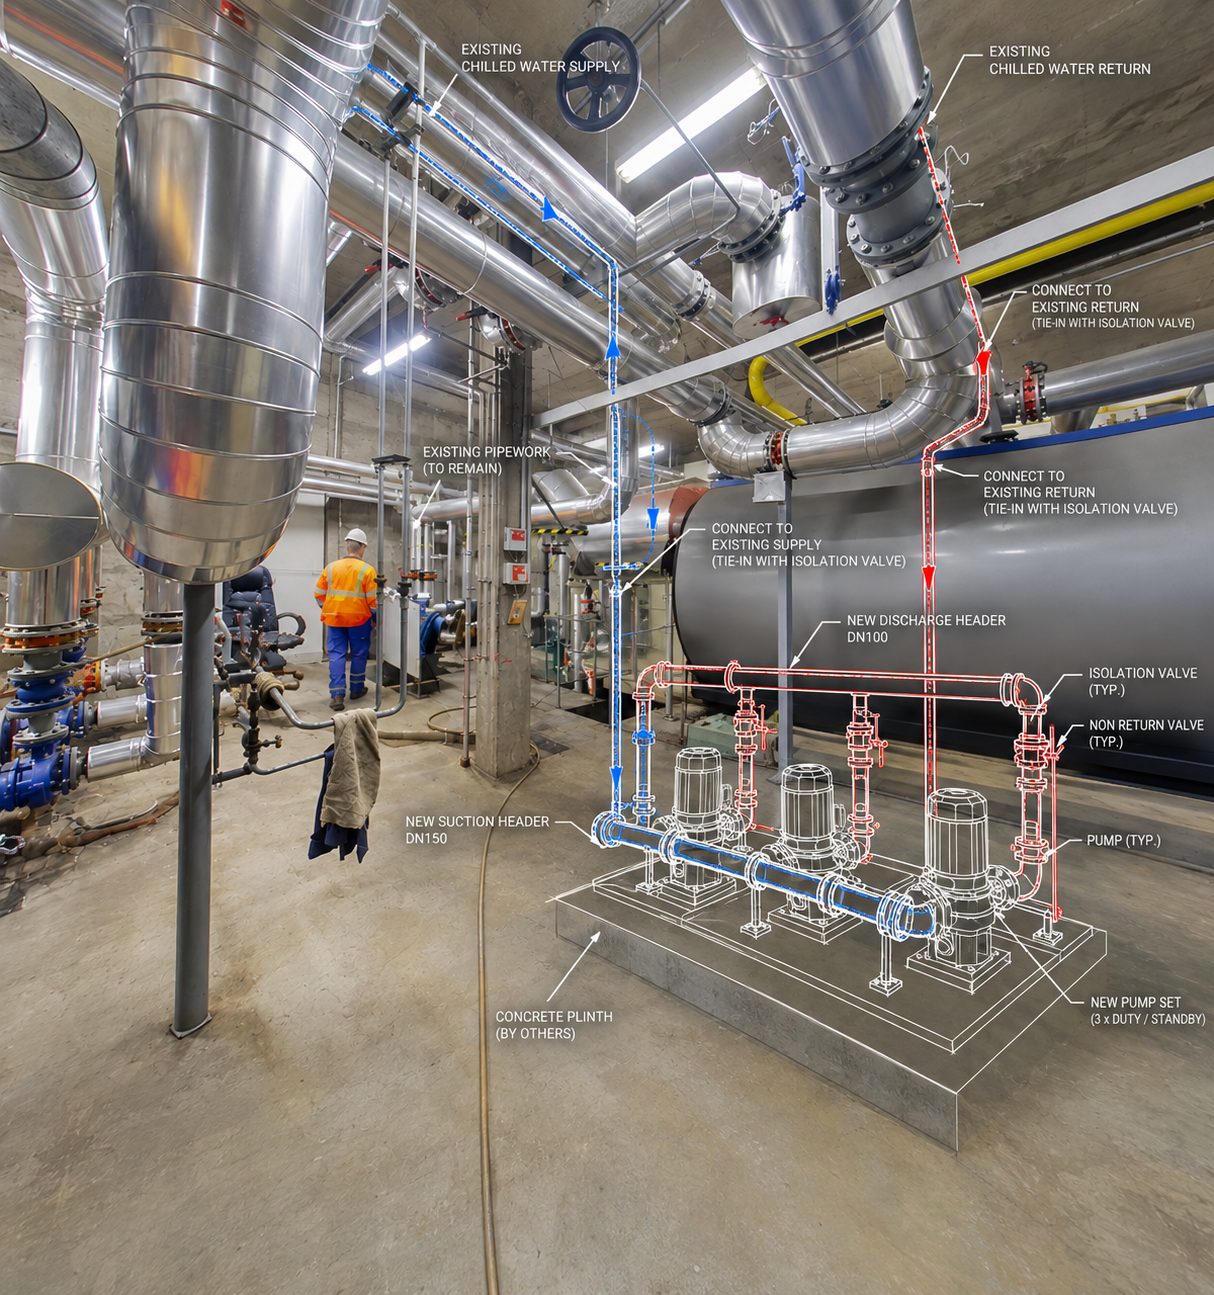
Scan to BIM & Digital Handover
Point cloud to BIM, as-built records, renovation models and structured handover information.
05
BIM Content, Data & Automation
Revit families, COBie and asset data, quantity takeoff and BIM automation.
Every service, to your standards
- Software
- Revit, Navisworks, Autodesk Construction Cloud, AutoCAD, Civil 3D, ReCap
- Standards
- Your BEP and templates; ISO 19650, COBie 2.4, RIBA Plan of Work
- Formats
- RVT, NWC, NWD, IFC, DWG, PDF
- Confidentiality
- NDAs signed before drawings are shared; work stays in your common data environment
Have drawings ready? Send them over.
We’ll reply within one working day with questions, or with a scope and fee.