

Project Overview
Hashtech Consultancy was engaged for BIM modelling, coordination and construction documentation for the Jurong Multipurpose Building in Singapore.
The engagement began with the Fire Protection scope, where Levels 1 and 2 had already been partially modelled. However, the existing model contained significant coordination gaps and did not consistently reflect the latest design drawings and reflected ceiling plans.
Hashtech reviewed and corrected the inherited model, coordinated the Fire Protection systems and brought the major issues under control within approximately 2–3 weeks. Following the success of the Fire Protection work, Hashtech was subsequently entrusted with the project's ACMV modelling and coordination scope, bringing two major building-service disciplines into the same coordinated workflow.
 Example image · replace with a project photo
The Challenge
The main difficulty was not simply the complexity of the services. It was the disconnect between 2D documentation and the 3D model.
Some project information was being developed and revised in AutoCAD while the corresponding Revit model was not always updated. As a result, approved drawings could show a revised duct route while the 3D model still represented an earlier condition.
The Fire Protection model also focused primarily on major pipe routes, leaving branch piping and sprinkler positions insufficiently coordinated.
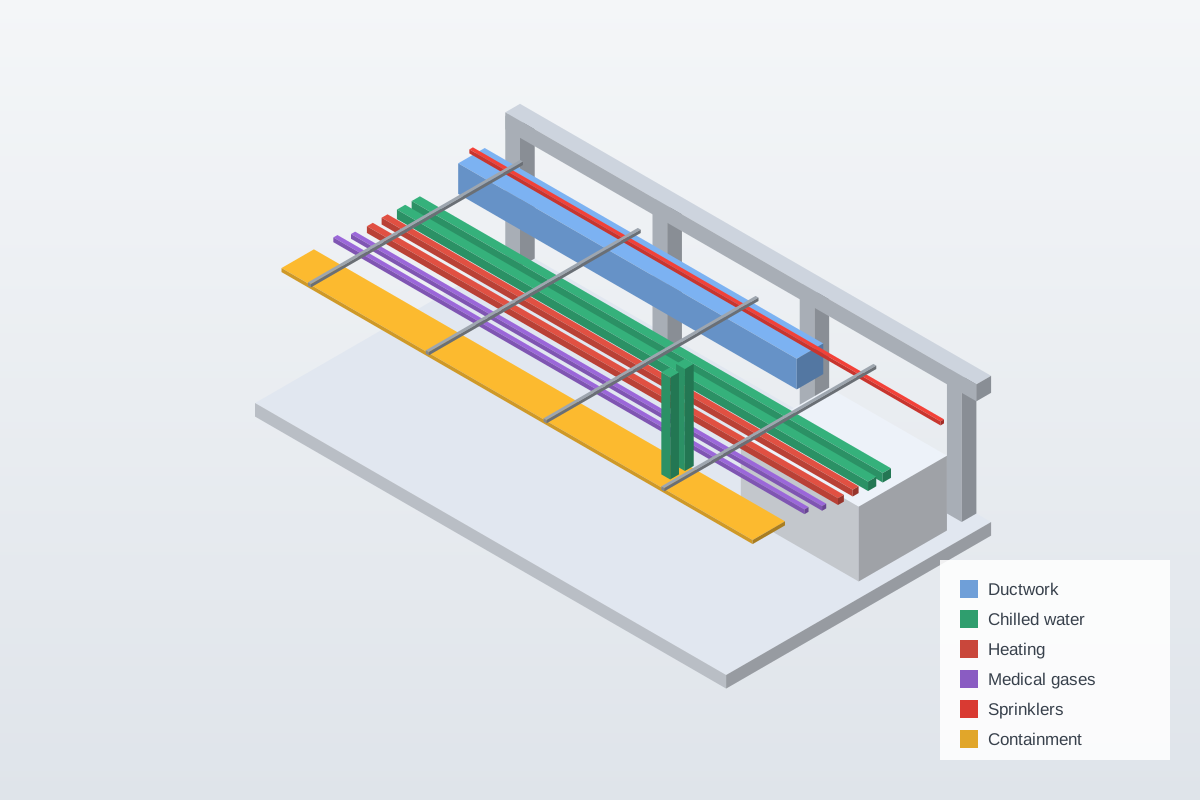
This became particularly challenging in corridors where major ACMV ducts competed for space with Fire Protection mains, branches and drains.
Our Approach
- Correct the Existing Model Hashtech first reviewed the inherited Fire Protection model against the latest design information and RCPs. We corrected routing, branch coordination, sprinkler positions, fittings and valves before continuing development.
- Coordinate at Installation Level Rather than checking only the major pipe routes, we reviewed the complete service arrangement, including branches, sprinkler heads, fittings and ceiling positions.
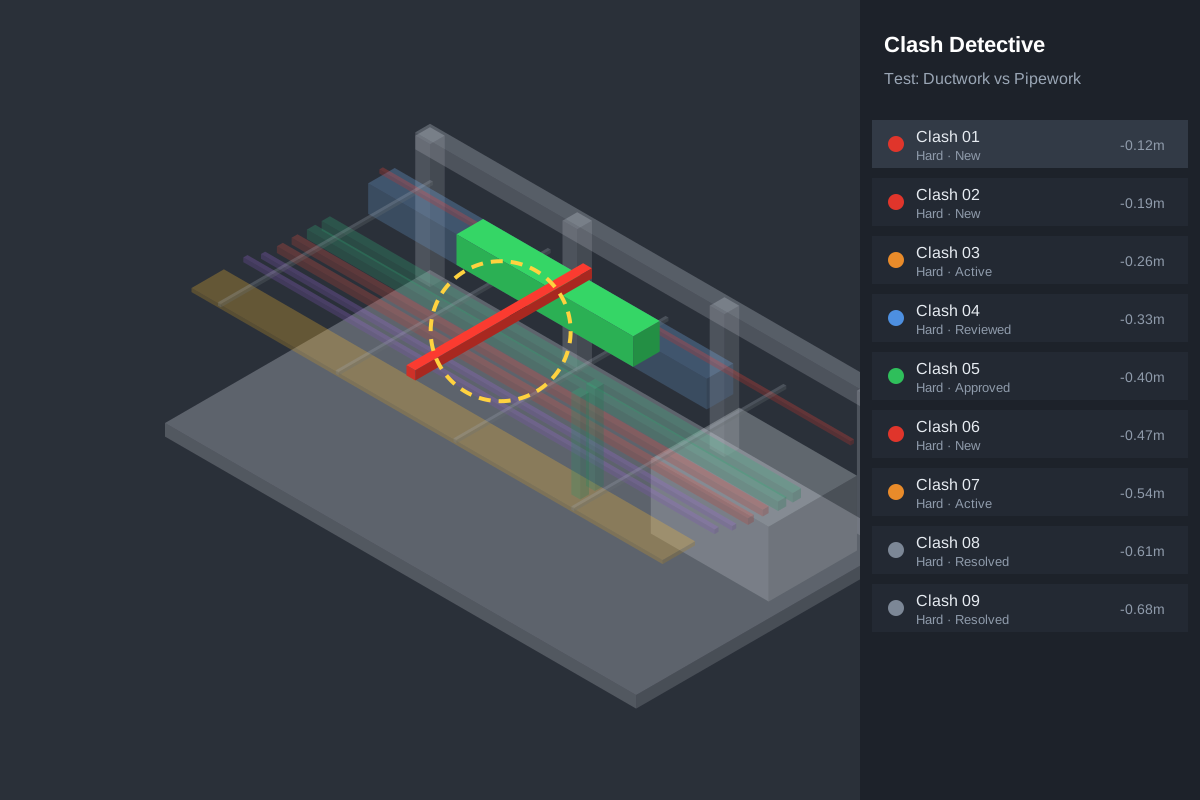
- Independent Clash Detection While project-wide coordination was primarily conducted in Revit, Hashtech independently used Navisworks Manage to check Fire Protection and ACMV against architectural, structural and other MEP services.
- Solve Clashes at System Level A major corridor issue involved large ACMV ducts occupying the same space required by Fire Protection services. Instead of repeatedly adjusting individual branches, the overall routing was reviewed and major ducts were moved out of the corridor where practical, creating space for the Fire Protection main and drain piping.
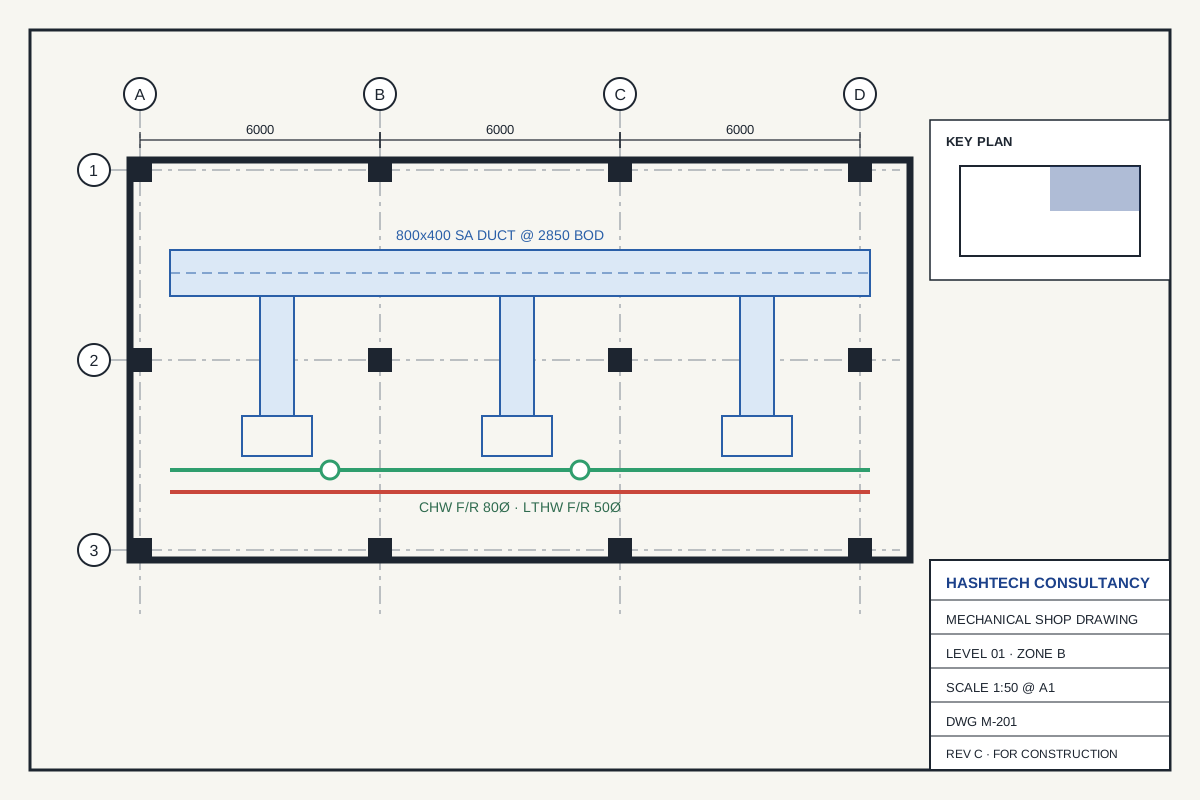
- Make Revit the Documentation Source For the work undertaken by Hashtech, the coordinated Revit model became the basis for drawing production. This reduced the separation between the model being coordinated and the drawings being submitted.
 Example image · replace with a project photo
From Fire Protection to ACMV
The initial Fire Protection engagement established confidence in Hashtech's coordination approach and led to the addition of the ACMV scope.
When Hashtech took over ACMV, the existing Revit model also required substantial correction because it did not consistently match the latest design drawings. The team rebuilt and coordinated the relevant model information, including:
- Ductwork
- Mechanical ventilation
- VRF and refrigerant piping
- FCU/AHU and fans
- Diffusers and grilles
- Insulation
- Penetrations
- BMS trunking
The ACMV coordination through Level 4 required approximately 1.5–2 months of focused model correction and coordination.
Key Deliverables
- Fire Protection
- LOD 350 Revit model; sprinkler, hydrant, dry riser and hose reel systems; pre-action and kitchen wet chemical systems; fire alarm devices and conduit; pump room modelling; shop drawings and coordination views.
- ACMV
- LOD 350 Revit model; ductwork and mechanical ventilation; VRF and refrigerant piping; FCU/AHU and equipment; insulation; penetration drawings; consultant and installation documentation.
- Coordination
- Multidisciplinary Revit coordination; Navisworks clash detection; Fire and ACMV coordination; model revisions; construction documentation; Autodesk Viewer model access.
 Example image · replace with a project photo
Project Impact
Hashtech helped move the project toward a more consistent 3D coordination and documentation workflow.
The initial Fire Protection intervention resolved inherited modelling and coordination issues and brought the work back onto a workable delivery track. With ACMV subsequently added to the scope, Fire Protection and ACMV could be coordinated through the same modelling team rather than being treated as disconnected service packages.
The project also demonstrated the value of validating design information spatially. A drawing may be approved in 2D, but that does not necessarily mean the services will coordinate when represented in three dimensions.
By combining Revit modelling, RCP coordination, Navisworks clash detection and model-based drawing production, Hashtech provided a more reliable connection between design information, coordination decisions and construction documentation. The quality of the initial Fire Protection delivery ultimately led to Hashtech being entrusted with the ACMV scope as well.
Project Insight
Understand why clashes exist.
Good coordination is not just about finding clashes. It is about understanding why they exist, evaluating the surrounding systems, and resolving the problem before it reaches construction.
 Example image · replace with a project photo
Technology
- Revit
- Navisworks Manage
- Autodesk Viewer
- SharePoint