
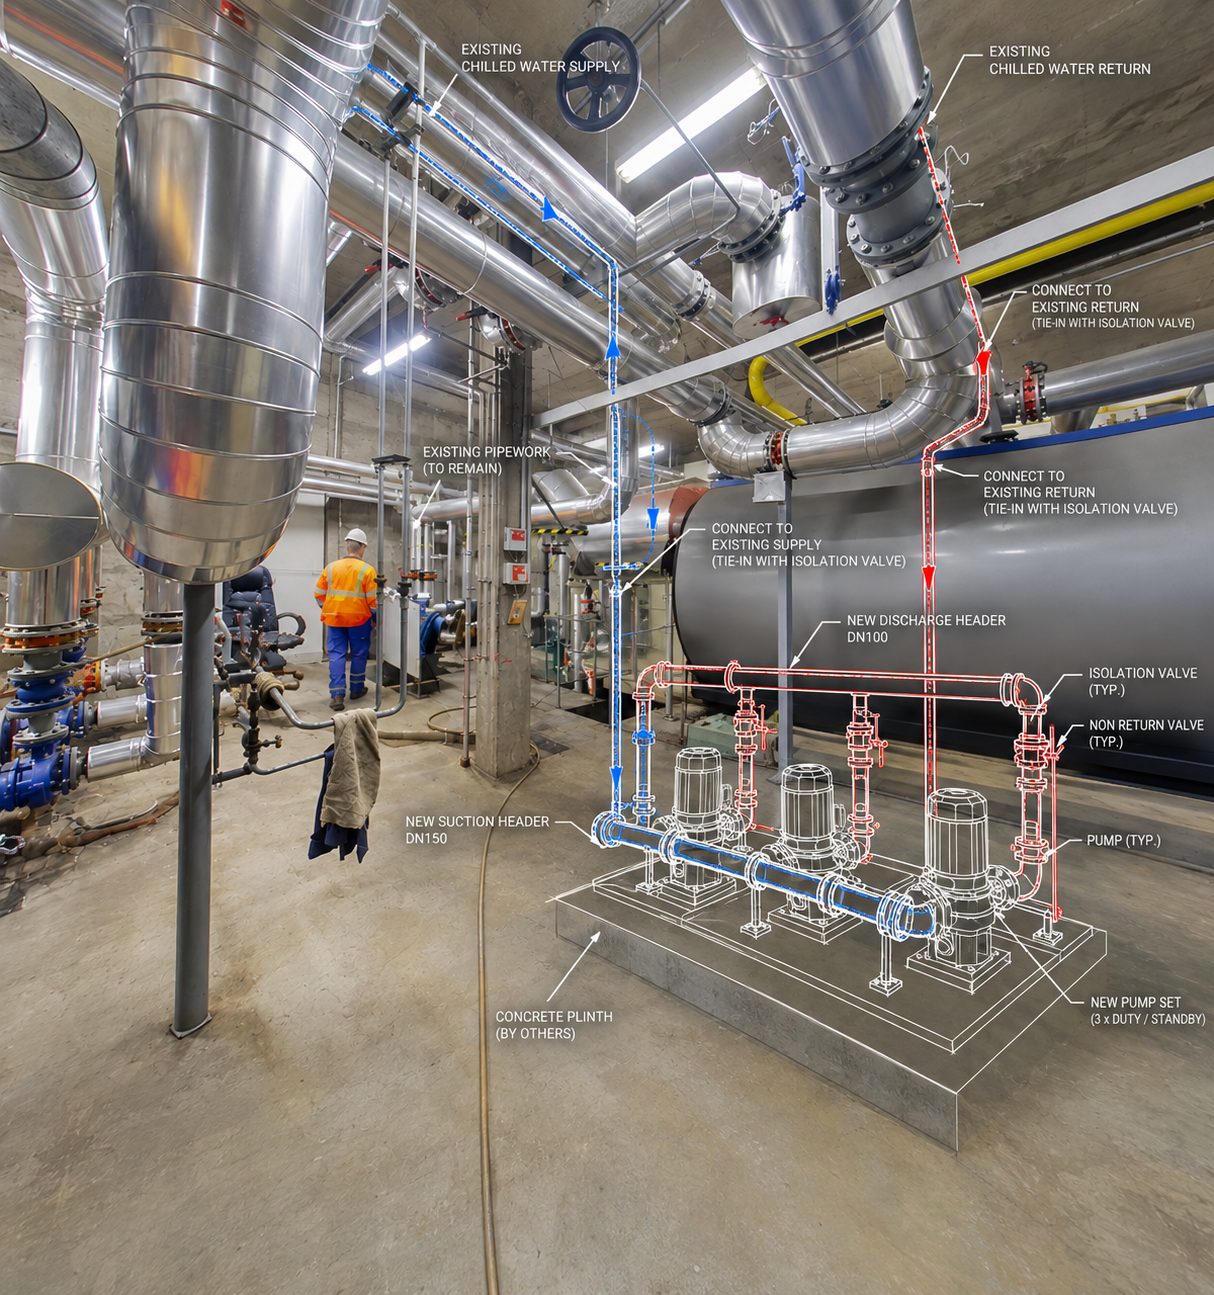
From Model to Quantities
A coordinated BIM model contains valuable information about the building's components, systems and materials.
Our BIM quantity takeoff services turn that information into structured quantities that project teams can use for estimating, procurement and planning.
We extract and organise quantities from Revit models, drawings and other project information, based on the project's required measurement methodology and level of detail.
What We Measure
Architectural Quantities
Extract quantities for walls, floors, ceilings, doors, windows, finishes and other architectural components within the agreed scope.
Structural Quantities
Measure concrete, structural elements, steel members and other structural components based on the available model information.
MEP Quantities
Extract quantities for ductwork, pipework, equipment, fittings, cable trays, containment and other MEP systems.
Material Quantities
Organise model information into material-based quantities to support procurement, cost planning and project estimation.
Our Quantity Takeoff Workflow
- 01
Information Review
Review the BIM model, drawings, specifications, measurement requirements and project scope.
- 02
Model Assessment
Check whether model elements, parameters, categories and information are suitable for quantity extraction.
- 03
Quantity Extraction
Extract relevant quantities from the BIM model using the agreed measurement rules and project requirements.
- 04
Classification & Organisation
Group quantities by discipline, system, material, floor, zone, type or other required breakdown.
- 05
QA/QC
Review extracted quantities for consistency, duplicates, missing elements and obvious modelling discrepancies.
- 06
Final Delivery
Provide structured quantity schedules or takeoff files in the agreed format for use by the project team.
BIM-Based Quantity Takeoff
Measure directly from the digital model.
Traditional quantity takeoff often requires information to be manually interpreted from multiple drawings. A structured BIM model can provide a more connected source of measurement information. Depending on model quality and project requirements, quantities can be extracted for:
- Length
- Area
- Volume
- Count
- Weight
- Material
- Type
- System
The measurement methodology is agreed according to the project requirements rather than assuming that every model parameter represents a verified construction quantity.
Quantity Takeoff by Discipline
Architecture
Walls, floors, ceilings, doors, windows and finishes.
Structure
Concrete, steel, columns, beams, slabs and foundations.
Mechanical
Ductwork, pipework, equipment, fittings and insulation.
Electrical
Cable trays, containment, conduits, equipment and devices.
Plumbing & Fire Protection
Pipework, fixtures, valves, sprinklers, hydrant systems and fire protection equipment.
Quantity Breakdown
Quantities can be structured according to how the project team needs to review and use them.
By Discipline
Architecture, structure, mechanical, electrical and plumbing.
By System
HVAC, plumbing, fire protection and electrical.
By Material
Concrete, steel, ductwork, pipework and insulation.
By Location
Building, floor, zone, room and area.
By Type
Equipment, fittings, fixtures and components.
This flexibility makes the takeoff more useful for different estimating and procurement workflows.
Quantity Takeoff for Estimating
Give estimators a structured starting point.
BIM-derived quantities can provide useful information for preparing:
- Cost estimates
- Material budgets
- Tender quantities
- Procurement planning
- Subcontractor pricing
- Construction budgets
Where pricing information is supplied separately, extracted quantities can also be used as a basis for developing cost calculations.
Quantity Takeoff for Procurement
Accurate quantities can help procurement teams understand the approximate volume of materials and components required for a project. Depending on the model and scope, information can be organised into procurement-friendly schedules for:
- Pipework
- Ductwork
- Fittings
- Equipment
- Valves
- Containment
- Architectural components
- Structural materials
Final procurement quantities should always be verified against approved construction information and the project's procurement requirements.
Working With Different BIM Models
We can work with suitable BIM information from:
- Revit models
- Federated BIM models
- Architectural models
- Structural models
- MEP models
- Fabrication models
The accuracy and usefulness of a BIM quantity takeoff depend heavily on model completeness, modelling standards, element categorisation and the information embedded within the source model. Where the source information has limitations, these can be identified as part of the review.
Quantity Schedules & Reports
The final information can be organised into structured schedules containing fields such as:
- Description
- Category
- Type
- System
- Material
- Quantity
- Unit
- Location
- Level
- Zone
Additional fields can be incorporated according to the project's estimating or procurement requirements.
Typical Deliverables
BIM Quantity Takeoff
Quantities extracted from structured BIM models.
Material Takeoff
Material-based quantities for estimating and procurement.
MEP Quantity Takeoff
Detailed quantities for mechanical, electrical, plumbing and fire protection systems.
Quantity Schedules
Structured schedules organised according to project requirements.
Element-Based Quantities
Counts, lengths, areas, volumes and other relevant measurements.
Excel Takeoff Reports
Structured quantity information delivered in spreadsheet format where required.
BIM Quantity Takeoff & Model Quality
Better quantities start with better information.
A quantity takeoff is only as reliable as the information from which it is extracted. Before extracting quantities, we consider:
- Model completeness
- Element categorisation
- Modelled geometry
- Material assignment
- Parameter consistency
- Level and location information
- Project measurement rules
This helps distinguish between model-derived quantities and quantities that require additional interpretation or verification.
Built for Estimation & Construction
Quantity takeoff sits at the connection between BIM information and commercial decision-making.
- BIM Model
- Quantity Extraction
- Measurement Schedule
- Estimating
- Procurement
- Construction
This allows project teams to make better use of information that already exists within the digital model.
BIM Quantity Takeoff Services
Hashtech provides BIM quantity takeoff services for contractors, estimators, developers, consultants and construction teams. We extract structured quantities from Revit and other suitable BIM models to support estimating, procurement, budgeting and construction planning.
Our services can include material takeoff, MEP quantity takeoff, architectural quantities, structural quantities and model-based quantity schedules. We assess the source model before extraction to identify potential limitations that may affect quantity reliability.
Frequently asked questions
What is BIM quantity takeoff?
BIM quantity takeoff is the process of extracting measurable information such as lengths, areas, volumes, counts and material quantities directly from a digital building model.
Can you extract quantities from Revit?
Yes. Revit models can be used to extract quantities for architectural, structural and MEP elements where the model contains suitable information.
What MEP quantities can you provide?
Depending on the model and scope, quantities can include ductwork, pipework, fittings, equipment, cable trays, containment, insulation, fixtures and fire protection components.
Can quantities be organised by floor or zone?
Yes. Quantities can be broken down by floor, zone, room, system, discipline, material or other project-specific classifications where the source model contains the necessary information.
Do you provide Excel quantity takeoffs?
Yes. Quantity schedules can be delivered in structured spreadsheet formats where required.
Can you work with a federated BIM model?
Yes. Federated models can be used where the individual discipline models contain sufficient and reliable information for the required takeoff.
Can BIM quantities be used directly for procurement?
They can provide a useful basis for procurement, but final procurement quantities should be verified against approved construction information, specifications and the project's procurement requirements.
Do you provide cost estimation?
Quantity extraction and cost estimation can be treated as separate scopes. Where pricing rates are supplied, extracted quantities can be structured to support subsequent estimating and cost calculations.
Have a BIM model but need measurable project information?
Turn your digital model into quantities your estimating and procurement teams can use.
We’ll reply within one working day with questions, or with a scope and fee.