
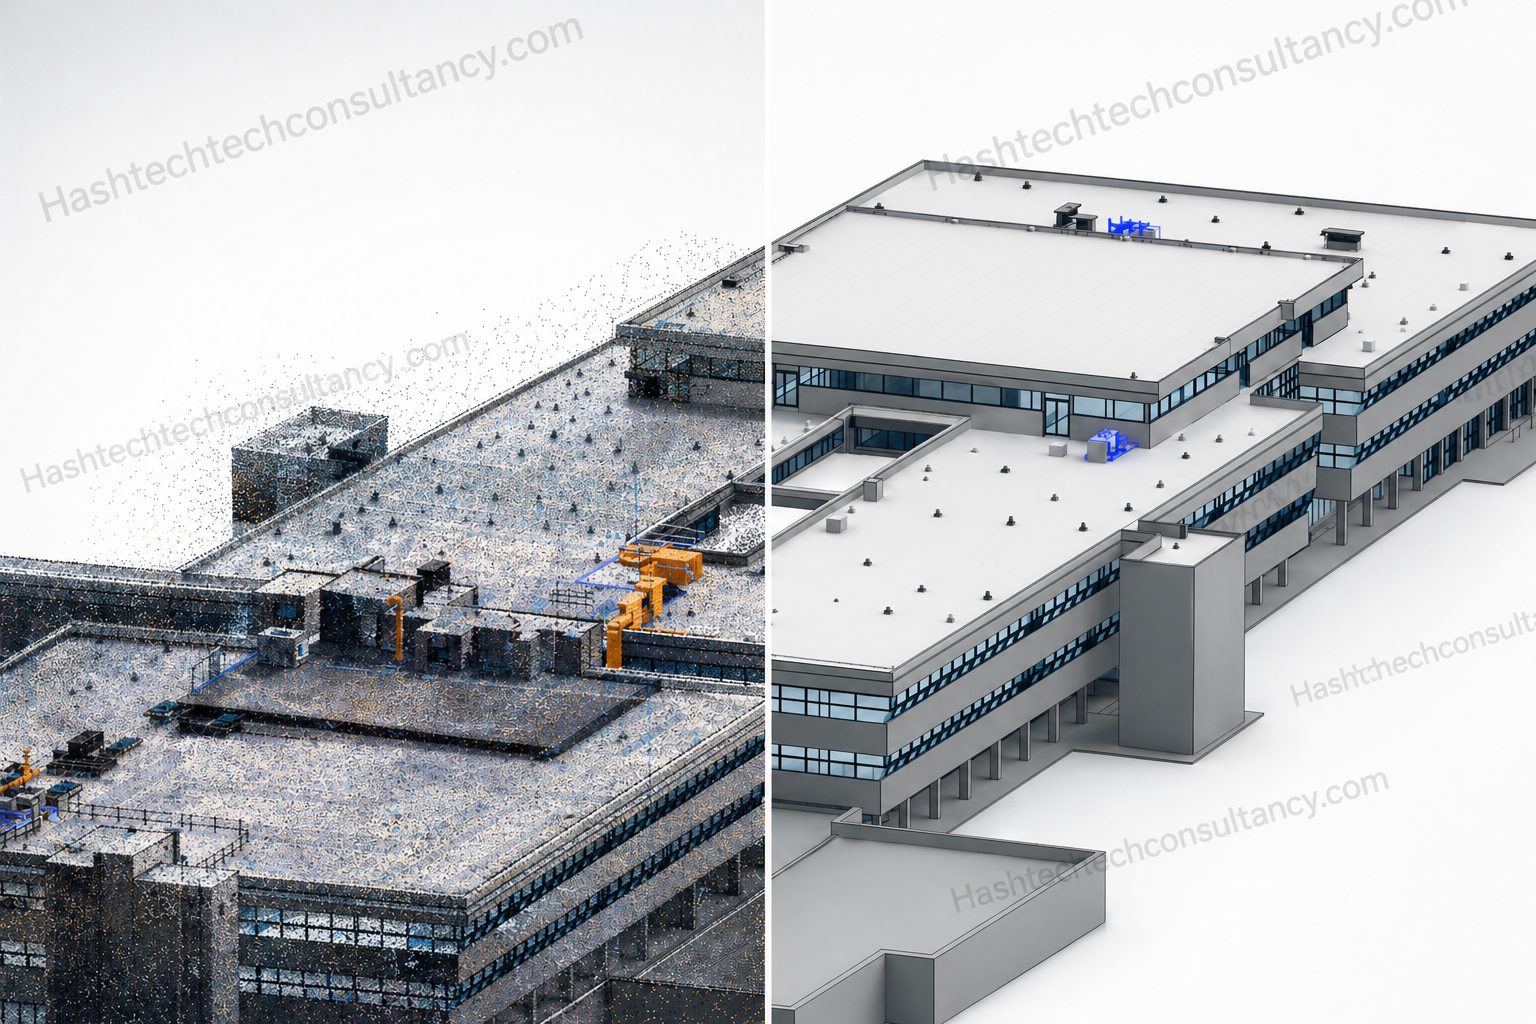
BIM for Existing Buildings
Renovation projects begin with a constraint that new-build projects do not have: something already exists.
Existing structures, services, ceiling spaces and architectural conditions must be understood before new work can be designed around them.
Our renovation and retrofit BIM services combine existing-condition information with proposed design to help project teams understand the relationship between what exists and what is being changed.
What We Model
Existing Building Conditions
Develop accurate BIM representations of existing architectural, structural and MEP elements that will remain part of the project.
Proposed Modifications
Model new walls, openings, equipment, services and other design changes within the existing building environment.
Demolition & Removal
Represent elements scheduled for removal to clearly distinguish existing, retained and proposed conditions.
New-to-Existing Interfaces
Coordinate new construction and building systems with existing structure, architecture and services.
Our Renovation BIM Workflow
- 01
Existing Information Review
Review point clouds, surveys, existing drawings, photographs and available BIM models to establish the project's existing-condition baseline.
- 02
Existing Model Development
Create or update the existing BIM model to accurately represent the areas affected by the renovation or retrofit.
- 03
Proposed Design Integration
Introduce the proposed architectural, structural and MEP changes into the existing digital environment.
- 04
Existing vs Proposed Review
Clearly differentiate retained, modified, demolished and new elements to help project teams understand the scope of change.
- 05
Coordination & Constructability
Review proposed modifications against existing conditions to identify spatial conflicts, access limitations and installation constraints.
- 06
Construction-Ready Information
Develop the coordinated model and associated documentation required to support design development, construction and installation.
Existing + New, In One Model
One of the biggest challenges in renovation projects is understanding how new work interacts with existing conditions. A coordinated BIM environment allows project teams to visualise:
- What stays
- What gets removed
- What changes
- What gets added
- How new systems connect to existing ones
This makes the transition from existing building to proposed design much easier to understand and coordinate.
Renovation & Retrofit Applications
Building Refurbishment
Model existing conditions and proposed changes for commercial, residential, institutional and mixed-use refurbishment projects.
MEP Retrofit
Coordinate replacement or upgraded mechanical, electrical, plumbing and fire protection systems within existing spaces.
Building Extensions
Integrate proposed extensions with existing architectural and structural conditions.
Adaptive Reuse
Develop BIM models that support the transformation of existing buildings for new uses.
Plant & Equipment Upgrades
Plan new equipment and services within existing plant rooms and technical spaces.
Energy & Building Upgrades
Support projects involving building services upgrades and other improvements to existing facilities.
Design Change Made Visible
Renovation projects often involve multiple design iterations. BIM allows the project team to visualise proposed changes before they are implemented, making it easier to understand the impact of:
- New service routes
- Equipment replacement
- Wall and ceiling modifications
- New openings
- Structural alterations
- Plant room changes
- MEP upgrades
- Space reconfiguration
This can help reduce uncertainty when working within constrained existing buildings.
Retrofit Coordination
Making new systems work within existing constraints.
Retrofit projects frequently involve limited ceiling voids, congested risers, existing structural elements and services that cannot simply be relocated. Our BIM workflows help evaluate these constraints before installation by coordinating proposed systems against the existing environment. This is particularly valuable for:
- Plant rooms
- Risers
- Ceiling voids
- Service corridors
- Existing MEP networks
- Structural interfaces
Typical Deliverables
Existing + Proposed BIM Models
Integrated models showing the relationship between retained and proposed elements.
Renovation BIM Models
Structured Revit models supporting refurbishment and alteration projects.
Demolition Models
Digital representation of elements scheduled for removal.
Retrofit Coordination Models
Models used to coordinate new systems within existing buildings.
Design Development Models
Updated BIM information supporting design revisions and project development.
Construction Documentation
Model-based drawings and information supporting implementation where included in scope.
Built Around the Existing Building
Renovation BIM requires more than modelling the proposed design. The existing building establishes the boundaries within which the new design must work.
Our approach therefore considers existing geometry, available space, structural constraints, existing services, access, installation requirements and interfaces between old and new construction. The result is a BIM environment that helps project teams make design decisions based on the actual conditions of the building.
Renovation & Retrofit BIM Modelling Services
Hashtech provides renovation and retrofit BIM modelling services for existing buildings undergoing refurbishment, alteration, extension or building services upgrades. Using Autodesk Revit, point cloud information and existing project documentation, we develop BIM models that integrate existing conditions with proposed architectural, structural and MEP changes.
Our BIM services for renovation projects help teams coordinate new construction with existing structures and services, evaluate spatial constraints and identify potential issues before work begins on site.
Frequently asked questions
What is renovation BIM modelling?
Renovation BIM modelling involves creating and coordinating digital models of existing buildings together with proposed modifications, allowing project teams to plan changes within the actual building environment.
Can you model both existing and proposed conditions?
Yes. We can develop models that distinguish between existing, retained, demolished and proposed elements.
Can you use point clouds for renovation projects?
Yes. Point cloud data can be used to establish accurate existing conditions before integrating the proposed renovation or retrofit design.
Do you provide MEP retrofit modelling?
Yes. We can model and coordinate proposed mechanical, electrical, plumbing and fire protection modifications against existing building conditions.
Can you model demolition elements?
Yes. Demolition requirements can be represented within the BIM environment where they form part of the agreed project scope.
What types of renovation projects can you support?
The workflow can support refurbishment, adaptive reuse, building extensions, MEP upgrades, plant replacement, commercial fit-outs and other existing-building modification projects.
Working with an existing building?
Build the new design around what is already there.
We’ll reply within one working day with questions, or with a scope and fee.