
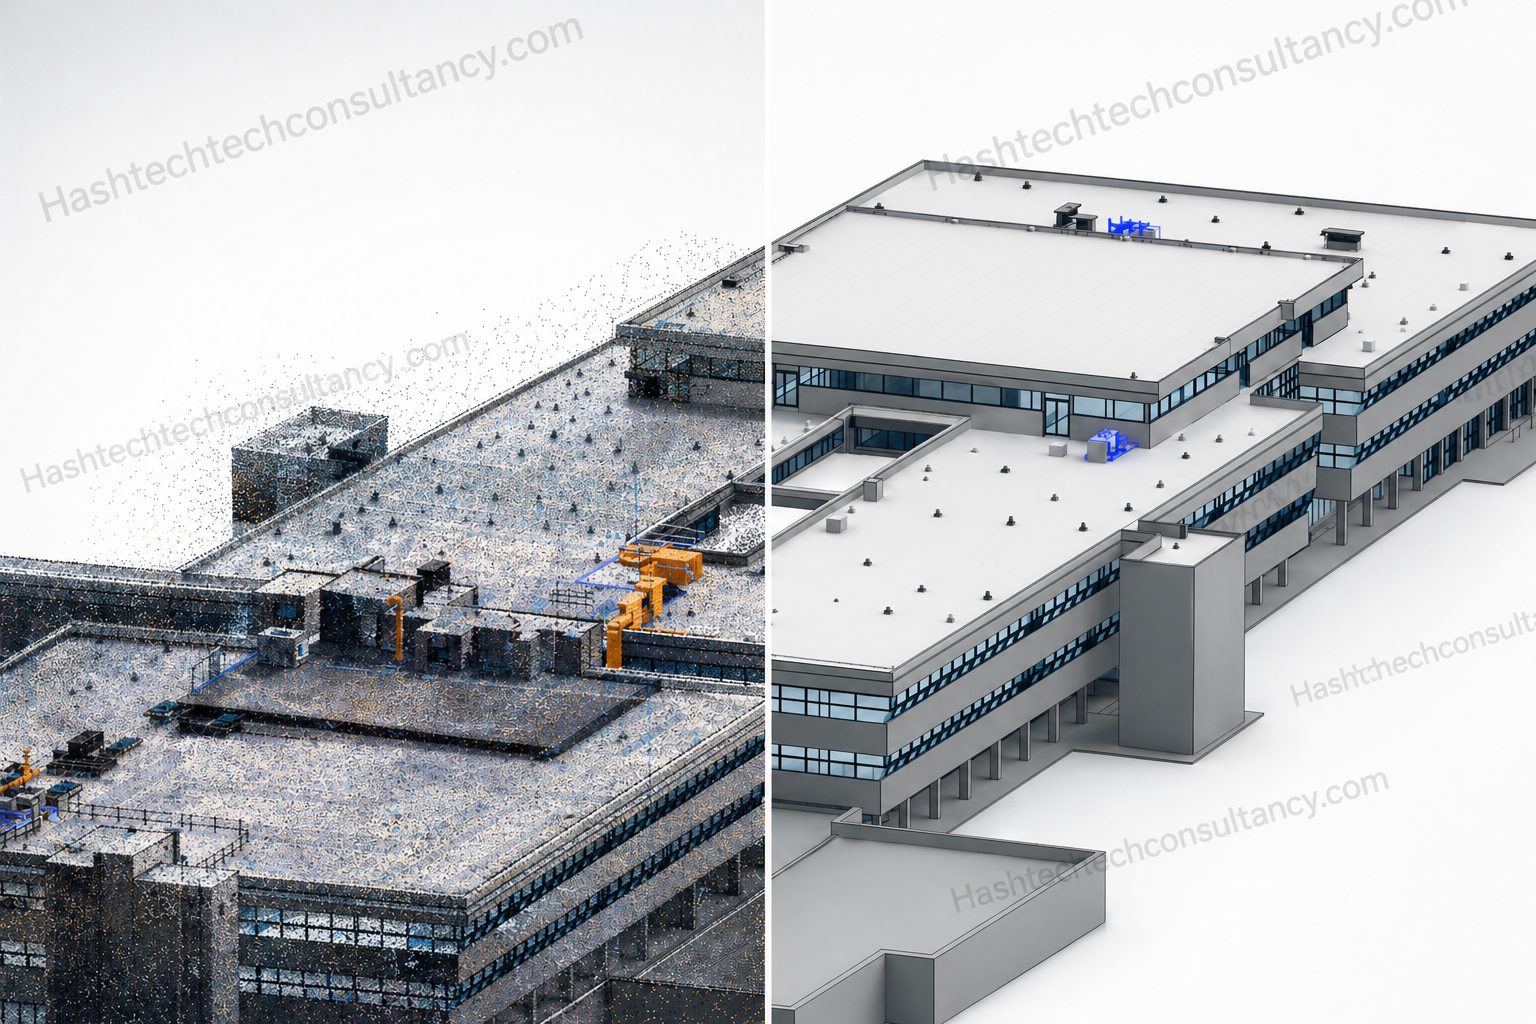
From Reality to BIM
Existing buildings rarely match outdated drawings.
Our Point Cloud to BIM services transform laser scan data into structured BIM models that accurately represent the building as it exists today.
We interpret point clouds to model architectural, structural and MEP elements, providing a reliable digital foundation for renovation, refurbishment, retrofit, extension, coordination and asset management projects.
What We Model
Architectural Elements
Walls, floors, ceilings, doors, windows, roofs, stairs and other visible building components.
Structural Elements
Columns, beams, slabs, structural walls, frames and other structural components captured within the scan.
Mechanical Systems
Ductwork, equipment, plant rooms, pipework and associated mechanical services.
Electrical & Plumbing Systems
Visible containment, equipment, pipework, fixtures and other relevant building services.
Specialist Systems
Fire protection and other specialist installations where sufficient scan information and project requirements are available.
Our Point Cloud to BIM Workflow
- 01
Scan Data Review
We review the supplied point cloud for coverage, registration, coordinate systems, density and overall suitability for modelling.
- 02
Project Setup
Establish project coordinates, levels, modelling standards, required LOD and discipline-specific requirements before modelling begins.
- 03
Point Cloud Interpretation
Analyse the scan to identify building elements, geometry, services and existing conditions that need to be represented.
- 04
BIM Modelling
Develop the required elements in Autodesk Revit, modelling directly from the point cloud while maintaining appropriate geometric accuracy.
- 05
Model Verification
Compare the developed BIM model against the point cloud to identify modelling deviations and areas requiring correction.
- 06
Final Delivery
Deliver the completed BIM model according to the agreed LOD, scope, naming standards and project requirements.
Level of Detail That Matches the Project
Not every project requires the same modelling depth. We can develop Point Cloud to BIM models according to the project's required Level of Development (LOD) and intended use.
LOD 200
Suitable for basic spatial representation and early-stage planning.
LOD 300
Accurate representation of existing building elements suitable for design development and coordination.
LOD 350
Additional detail at interfaces and connections where required for coordination and construction planning.
LOD 400
Detailed modelling for fabrication, installation or specialist construction requirements where scan data supports the required level of detail.
The appropriate LOD should always be established based on project requirements, scan quality and intended model use, rather than automatically modelling everything to the highest possible level.
Where Point Cloud to BIM Adds Value
Renovation & Refurbishment
Create an accurate digital representation of existing buildings before design changes are developed.
Retrofit Projects
Understand existing structures and building services when introducing new systems or upgrading existing infrastructure.
Extensions & Alterations
Coordinate proposed additions with the actual geometry and conditions of the existing building.
Heritage & Existing Buildings
Capture complex existing geometry where traditional drawings may be incomplete or unavailable.
MEP Upgrades
Model existing services to provide a reliable basis for redesign and coordination.
Facility Management
Create structured BIM information that can support future building operation and maintenance.
Accuracy Starts With the Scan
A BIM model can only represent what the available source information supports. Our process therefore considers:
- Point cloud density
- Scan coverage
- Registration accuracy
- Coordinate systems
- Occluded areas
- Existing documentation
- Required modelling tolerance
- Project LOD
Where scan data does not provide sufficient information to accurately determine an element, we distinguish between observed geometry and assumed information rather than presenting assumptions as verified existing conditions.
Point Cloud to Revit
A model built directly from reality.
We use Autodesk Revit to develop structured BIM models from point cloud data, allowing project teams to work with existing conditions within their normal BIM workflows. The resulting model can be used as a foundation for:
- Design development
- BIM coordination
- Clash detection
- Renovation planning
- MEP redesign
- Shop drawing development
- Quantity assessment
- Construction planning
- Digital handover
Typical Deliverables
Revit BIM Models
Structured architectural, structural and MEP models developed from point cloud data.
As-Built BIM Models
Digital representations of existing building conditions based on available scan information.
Point Cloud References
Prepared project environments allowing the point cloud and BIM model to be reviewed together.
Modelled Existing Services
Representation of visible MEP and specialist systems within the agreed scope.
LOD-Based Models
Models developed to the project's specified level of development and modelling requirements.
Model QA/QC
Verification of model geometry and alignment against the source scan.
From Point Cloud to Project Information
The real value of scan-to-BIM is not simply producing a 3D model. It is creating a usable digital representation of the existing building that can become the starting point for future design, coordination and construction decisions.
By converting raw scan data into structured BIM information, project teams can move from "What is actually there?" to "What can we do with it?"
Point Cloud to BIM Services
Hashtech provides Point Cloud to BIM services for existing buildings, renovation projects, refurbishment, retrofit and construction documentation. We convert laser-scanned point cloud data into accurate Revit BIM models representing existing architectural, structural and MEP conditions.
Depending on project requirements, we can develop models to LOD 200, LOD 300, LOD 350 or LOD 400, subject to the quality and coverage of the source point cloud.
Frequently asked questions
What is Point Cloud to BIM?
Point Cloud to BIM is the process of converting laser-scanned point cloud data into a structured Building Information Model representing the captured existing conditions.
What software do you use?
Our primary modelling platform is Autodesk Revit, with point cloud and scan-processing workflows adapted to the project requirements.
Can you model MEP systems from point clouds?
Yes. Visible mechanical, electrical, plumbing and fire protection systems can be modelled where they are sufficiently captured by the scan and included within the project scope.
What LOD can you provide?
We can support different levels of development, including LOD 200, 300, 350 and 400, depending on project requirements, source data and the intended use of the model.
Can you work with existing point cloud files?
Yes. We can work with commonly supplied point cloud formats and project-specific scan data, subject to compatibility and data quality.
Can Point Cloud to BIM be used for renovation?
Yes. It is particularly useful for renovation, refurbishment and retrofit projects because it provides a digital representation of existing conditions that can be used as the basis for new design.
Have a point cloud but need a usable BIM model?
Turn your existing building data into a digital foundation for the next stage of your project.
We’ll reply within one working day with questions, or with a scope and fee.