
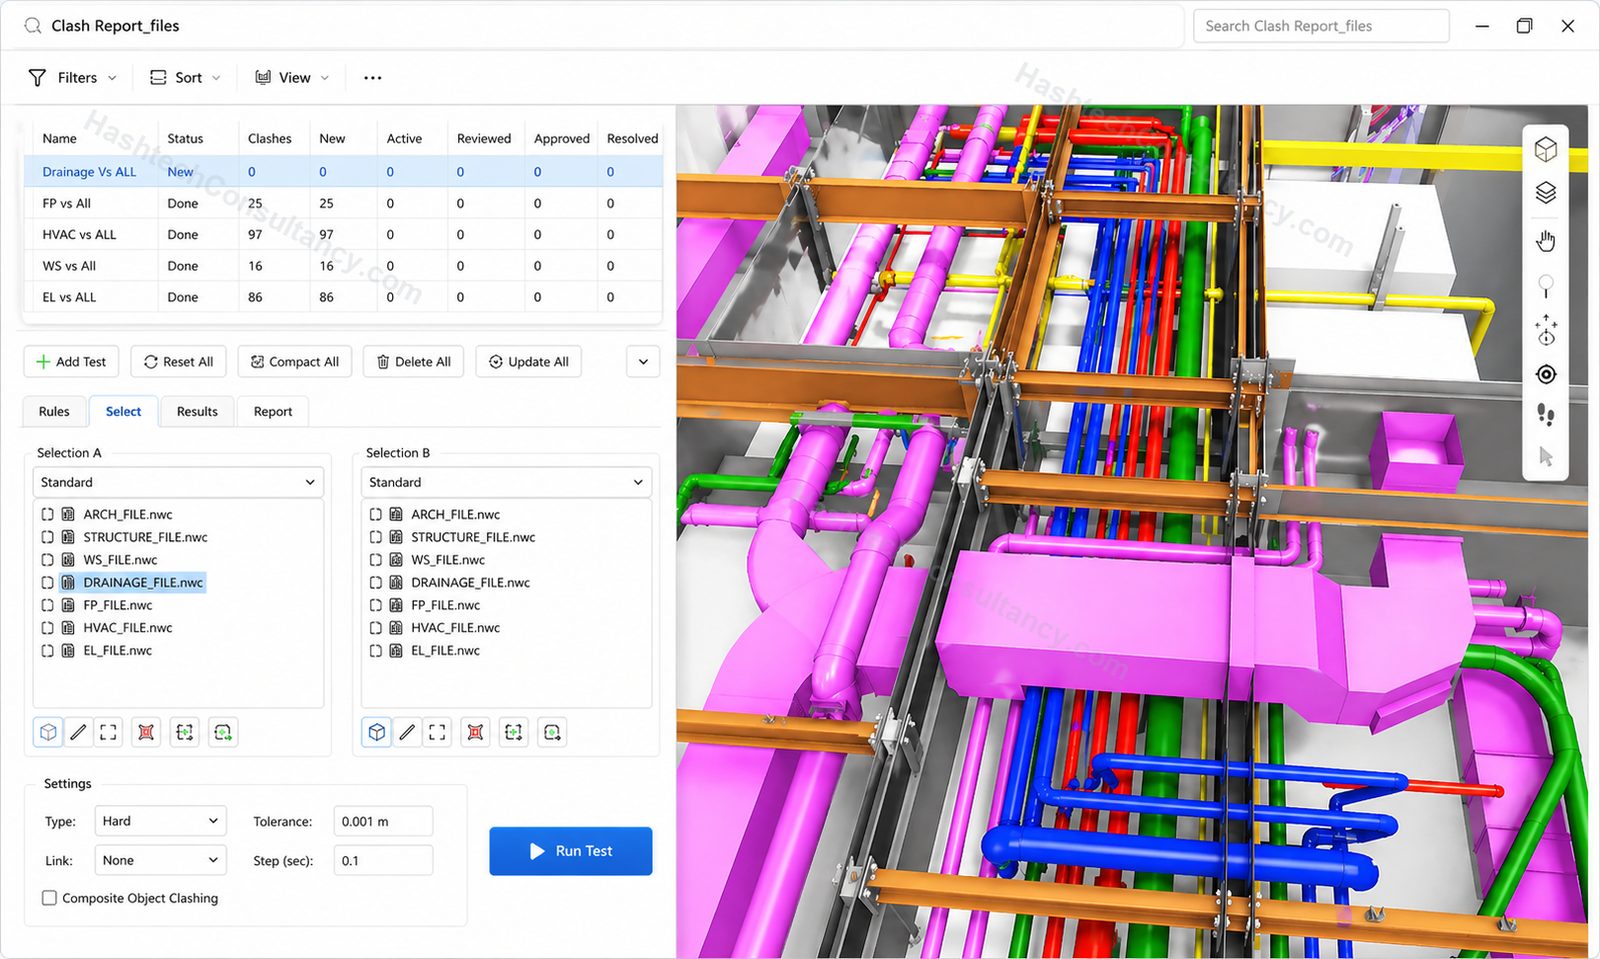
What We Coordinate
Architectural + Structural
Align architectural layouts with structural elements, openings, levels and spatial requirements to establish a reliable coordination base.
Mechanical Systems
Coordinate ductwork, equipment, plant rooms, shafts and associated services with surrounding building elements.
Electrical Systems
Integrate electrical containment, equipment and distribution routes while maintaining required access and service clearances.
Plumbing & Fire Protection
Coordinate pipework, drainage, fire protection systems and specialist services around structure and other MEP installations.
From Separate Models to One Coordinated Environment
Most construction projects involve multiple disciplines working within separate models. The challenge is not simply creating those models; it is ensuring that they work together.
Our BIM model coordination services bring these disciplines into a common environment, allowing project teams to identify spatial conflicts, review design intent and make informed decisions before issues reach site.
We work primarily with Revit and Navisworks, using federated models and structured coordination workflows to deliver models that are easier to review, document and construct.
Our Coordination Workflow
- 01
Model Review
We review incoming models, drawings and project requirements to understand discipline scope, modelling standards and coordination priorities.
- 02
Model Federation
Architectural, structural and MEP models are brought together into a coordinated federated environment.
- 03
Coordination Analysis
We assess interfaces between disciplines, including spatial conflicts, clearances, access requirements and service routing.
- 04
Issue Resolution
Coordination issues are reviewed with the relevant project teams and resolved within the appropriate discipline model.
- 05
Final Coordination
The updated models are rechecked to confirm that critical coordination issues have been addressed.
What You Receive
Coordinated BIM Models
Federated and discipline-specific models prepared for project coordination.
Coordination Reports
Clear documentation of identified issues, responsibilities and resolution status.
Clash Viewpoints
Visual references that allow project teams to quickly understand coordination issues.
Coordination Drawings
Clear 2D documentation derived from the coordinated model where required.
Issue Registers
Structured tracking of coordination issues from identification through resolution.
Built for Real Construction
Our approach to BIM coordination goes beyond making models appear visually aligned.
We consider service clearances, access zones, installation requirements, maintenance space, structural constraints and construction sequencing so the coordinated model reflects how the building needs to work in the field.
This makes the model more useful to contractors, MEP contractors, consultants, BIM managers and construction teams throughout the project lifecycle.
BIM Coordination Across Project Stages
Design Development
Identify coordination requirements early and reduce downstream design changes.
Pre-Construction
Resolve discipline interfaces before procurement and site mobilisation.
Construction
Provide reliable coordinated information for installation and site teams.
Shop Drawing & Fabrication
Use coordinated models as a foundation for detailed documentation and fabrication workflows.
Technical Capabilities
Software
Autodesk Revit, Navisworks Manage, AutoCAD, Revit Fabrication, BIM Collaborate and ACC.
Coordination
Federated models, clash detection, design review, model QA/QC, clearance analysis and constructability.
Disciplines
Architecture, structure, mechanical, electrical, plumbing and fire protection.
BIM Model Coordination Services for Construction
Hashtech provides BIM model coordination services for contractors, consultants, engineering firms and construction teams working on complex building projects. We coordinate architectural, structural and MEP models to create accurate and reliable federated BIM environments.
Using Revit and Navisworks, our coordination workflow helps identify spatial conflicts, review service interfaces and improve model quality before construction. Whether you require Revit model coordination, multidisciplinary BIM coordination or construction-ready coordinated models, we adapt the workflow to your project requirements, BIM standards and delivery stage.
Frequently asked questions
What is BIM model coordination?
BIM model coordination is the process of integrating architectural, structural and MEP models to identify and resolve conflicts between different building systems before construction.
What software do you use for BIM coordination?
Our coordination workflows primarily use Autodesk Revit and Navisworks, supported by other Autodesk and BIM tools depending on project requirements.
What disciplines can you coordinate?
We can coordinate architectural, structural, mechanical, electrical, plumbing and fire protection models, along with specialist trade models where required.
Do you provide clash detection as part of BIM coordination?
Yes. Clash detection and resolution can be incorporated into the coordination workflow, including hard clashes, clearance issues and spatial conflicts.
Can you work with existing BIM models?
Yes. We can review and coordinate existing discipline models provided by the project team, subject to model quality, project standards and scope.
Have multiple disciplines that need to work together?
Let's turn your separate models into one coordinated construction environment.
We’ll reply within one working day with questions, or with a scope and fee.