
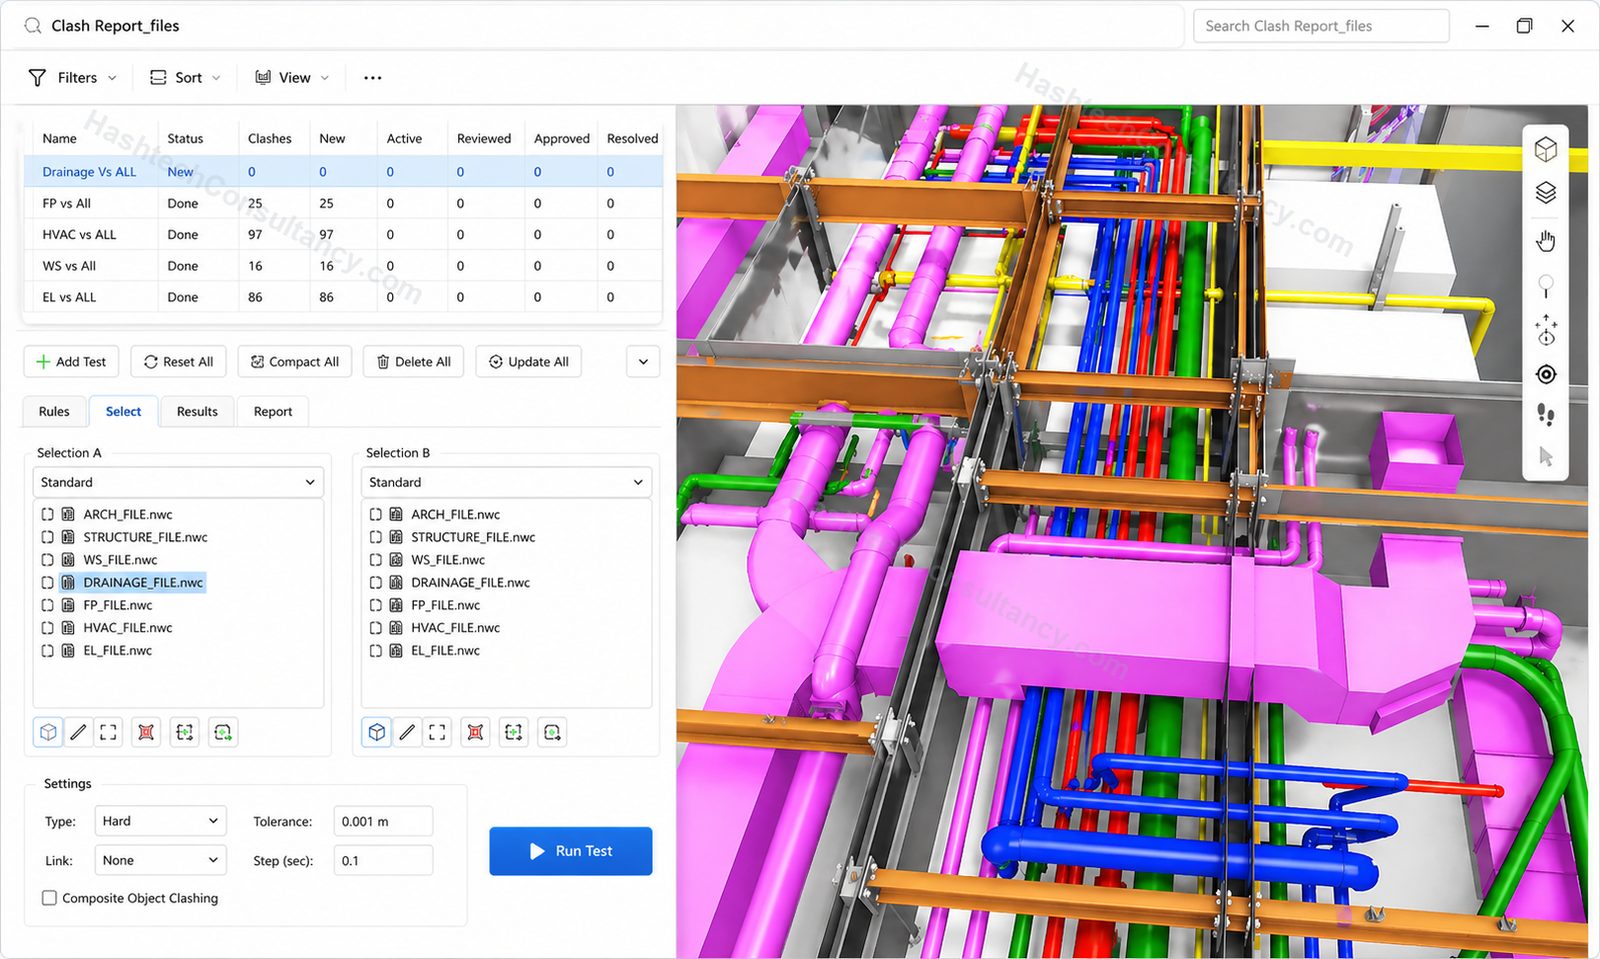
Turning BIM Into a Construction Tool
A BIM model becomes significantly more valuable when it is used beyond design coordination.
Our Virtual Design and Construction (VDC) services connect BIM data with construction planning, allowing project teams to understand how a building will be assembled, coordinated and delivered before work begins on site.
We use model-based workflows to support construction planning, sequencing, logistics, installation coordination and constructability reviews.
What We Do
Construction Sequencing
Use the BIM model to visualise the planned sequence of construction activities and identify potential conflicts between trades, work areas and installation stages.
4D BIM & Schedule Integration
Connect model elements with project activities to create a visual representation of construction progress and planned sequencing.
Installation Planning
Review how building systems will be installed within available spaces, considering access, working areas, equipment movement and trade interfaces.
Temporary Works & Logistics
Use digital models to review site logistics, temporary arrangements, access routes and spatial requirements where applicable.
Construction Simulation
Visualise construction activities digitally to improve communication between project stakeholders and identify potential problems before site execution.
VDC Coordination
Bring designers, contractors, engineers and specialist trades together around a shared digital construction environment.
Our VDC Workflow
- 01
Understand the Construction Strategy
We review project information, programme requirements, construction methodology and available BIM models.
- 02
Build the Digital Construction Environment
Relevant architectural, structural, MEP and specialist models are federated into a coordinated environment.
- 03
Link Model & Construction Information
Model elements can be associated with activities, work packages, installation sequences or project requirements.
- 04
Simulate & Review
Construction sequences, interfaces and spatial requirements are reviewed digitally to identify potential issues.
- 05
Optimise
The findings are used to improve sequencing, coordination, access, installation and construction planning.
- 06
Deliver
Provide visualisations, simulations, model-based information and coordination outputs that support project execution.
Where VDC Creates Value
Pre-Construction
Test construction approaches and identify potential problems before mobilisation.
Planning & Scheduling
Visualise how the project is expected to progress through different construction stages.
Trade Coordination
Improve communication between contractors and specialist trades working within the same spaces.
Site Execution
Provide teams with clearer visual information to understand installation sequences and spatial constraints.
Project Communication
Turn complex construction information into intuitive visual outputs that stakeholders can understand quickly.
4D BIM & Construction Visualisation
See the project being built before it exists.
By connecting BIM models with project schedules, 4D BIM can provide a visual representation of construction progression. This can help project teams understand:
- Construction sequence
- Trade interfaces
- Work-area dependencies
- Installation timing
- Access requirements
- Potential sequencing conflicts
- Planned project progression
The result is a more visual and accessible way to communicate the construction programme.
VDC Deliverables
4D Construction Simulations
Visualise planned construction sequences using model and programme information.
Construction Sequence Models
Develop model-based representations of installation and construction stages.
VDC Coordination Models
Federated digital environments supporting multidisciplinary construction planning.
Installation Planning Views
Detailed visual information for complex installation areas and trade interfaces.
Construction Visualisations
Clear model-based visuals for project planning and stakeholder communication.
Model-Based Coordination Information
Structured BIM information supporting construction decisions and execution.
Built Around Construction
VDC is not simply about creating attractive construction animations. Our approach focuses on using the digital model to answer practical construction questions:
- What gets installed first?
- Can the next trade access the area?
- Is there enough space to install and maintain the system?
- Where will different trades interact?
- Can the planned sequence actually work?
By addressing these questions digitally, project teams can make better-informed decisions before those decisions reach the site.
Virtual Design and Construction Services
Hashtech provides Virtual Design and Construction (VDC) services that connect BIM models with construction planning and project execution. Our VDC workflows help contractors, construction managers, BIM teams and specialist trades use digital models to understand sequencing, installation requirements, logistics and project interfaces.
Our approach is particularly suited to projects where multiple disciplines, specialist systems and construction activities must be carefully coordinated within constrained spaces.
Frequently asked questions
What is Virtual Design and Construction?
Virtual Design and Construction is a model-based approach that uses digital information to plan, coordinate, simulate and improve construction activities before and during project execution.
What is the difference between BIM and VDC?
BIM focuses heavily on creating and managing digital information about a building. VDC extends this approach into the construction process by using that information for planning, sequencing, coordination and project execution.
What is 4D BIM?
4D BIM links BIM model elements with time or schedule information, allowing project teams to visualise the planned construction sequence.
Do you provide 4D construction simulations?
Yes. Where suitable project information is available, we can develop model-based construction sequences and visualisations linked to project activities.
Who can benefit from VDC services?
VDC can be particularly valuable for general contractors, MEP contractors, construction managers, BIM and VDC teams and specialist subcontractors working on complex projects.
Can VDC be applied to MEP construction?
Yes. VDC can be used to plan and visualise MEP installation sequences, trade interfaces, access requirements and coordination within complex building areas.
Build it digitally before you build it physically.
Use BIM to plan the construction, not just document the building.
We’ll reply within one working day with questions, or with a scope and fee.