
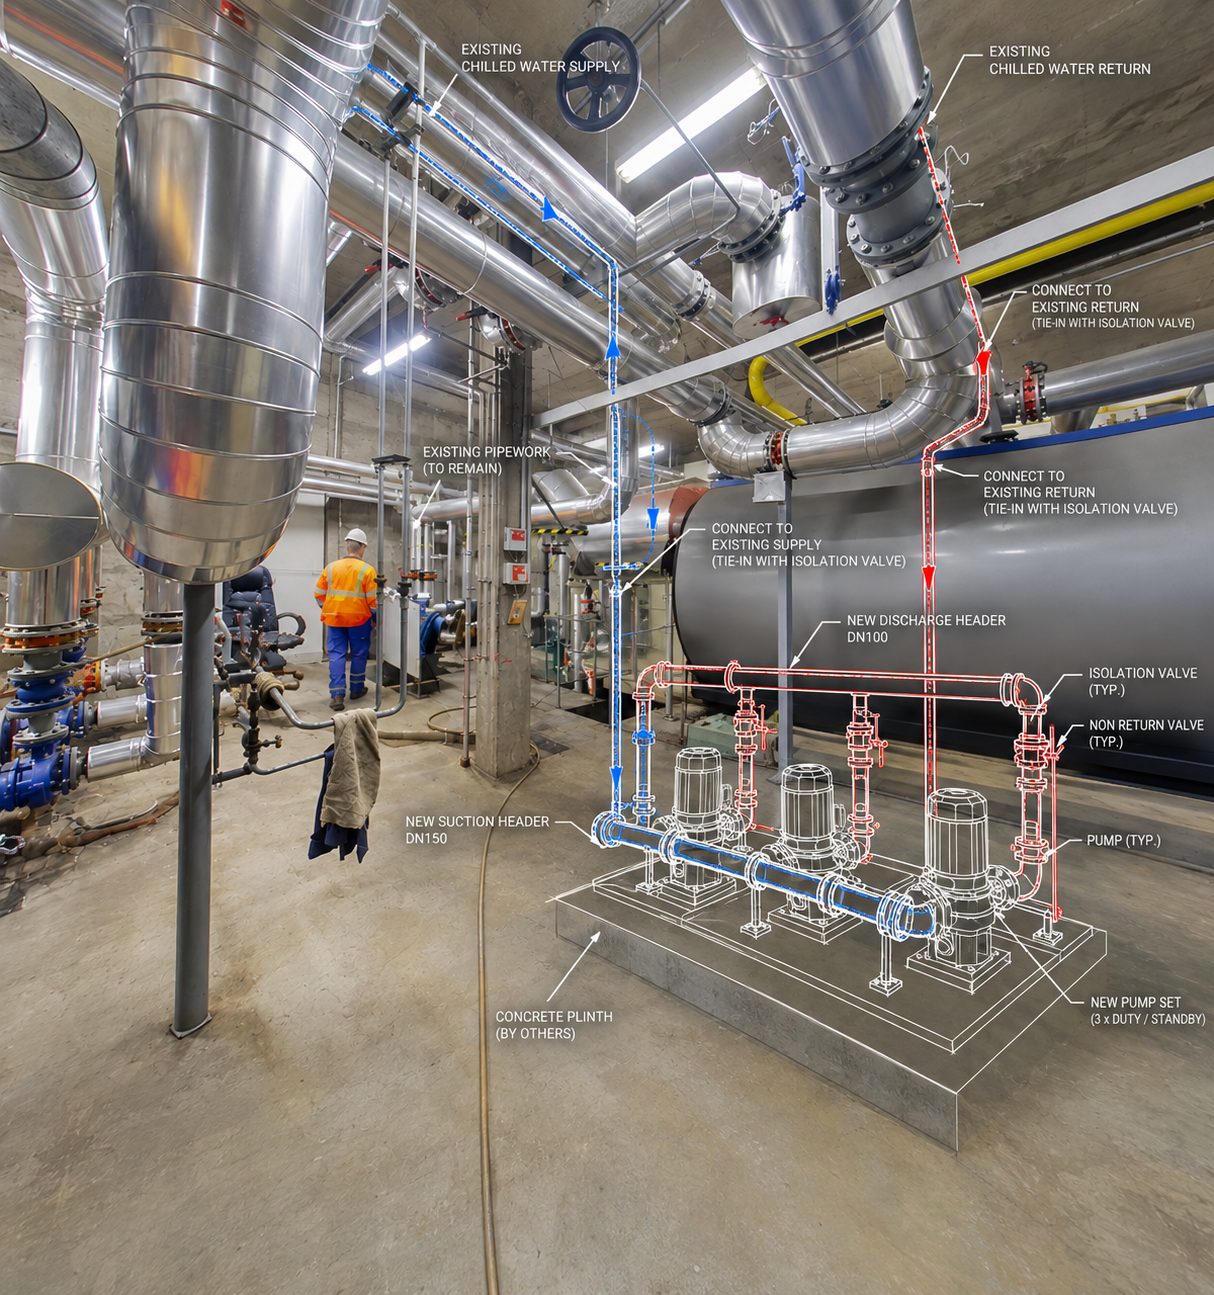
BIM Content Built for Your Project
Standard Revit libraries do not always contain the components a project requires.
Our Revit family creation services develop custom BIM content that combines accurate geometry with the parameters, connectors and information required for your intended workflow.
From a single specialist component to a complete manufacturer library, we create families that are practical to use, consistent across projects and suitable for the required level of detail.
What We Create
Architectural Families
Develop doors, windows, furniture, fixtures, facade components and other architectural elements with appropriate geometry and parameters.
MEP Families
Create equipment, fittings, accessories and system components for mechanical, electrical, plumbing and fire protection applications.
Manufacturer Families
Convert manufacturer product information, technical drawings and specifications into accurate Revit-ready BIM content.
Parametric Families
Build flexible families with adjustable dimensions, configurations, materials and other parameters to support multiple project requirements.
Our Revit Family Development Workflow
- 01
Requirement Review
Review product information, technical drawings, specifications, reference images and required family behaviour.
- 02
Family Planning
Determine the appropriate category, hosting method, parameters, connectors, geometry and level of detail.
- 03
3D Family Development
Create the Revit family with accurate geometry and project-appropriate levels of detail.
- 04
Parameters & Data
Add required dimensions, shared parameters, type information, materials, identity data and other BIM information.
- 05
Testing & QA/QC
Test family behaviour, geometry, visibility, connectors, parameters and placement within a project environment.
- 06
Final Delivery
Deliver clean, tested Revit families according to the agreed naming, parameter and project standards.
More Than 3D Geometry
A good Revit family needs to behave correctly inside the BIM environment. We consider:
Geometry
Accurate representation of the physical component.
Parameters
Useful information and adjustable properties.
Connectors
System connections for applicable MEP families.
Visibility
Appropriate representation across different views and detail levels.
Hosting
Correct relationship to walls, floors, ceilings, faces or other required hosts.
Materials
Accurate and controllable material assignments.
Data
Manufacturer, model, specification and other required information.
Parametric Revit Families
One family. Multiple configurations.
Parametric families can reduce the need to create separate files for every variation of a component. Depending on the requirements, we can create adjustable parameters for:
- Width
- Height
- Length
- Depth
- Connection positions
- Component configurations
- Materials
- Visibility
- Equipment options
- Manufacturer data
This allows project teams to maintain a more consistent BIM library while accommodating different design requirements.
MEP Revit Families & Connectors
For MEP equipment and system components, correct connectors are essential. We can develop families with appropriate MEP connectors for applicable systems, including:
Mechanical
Duct and pipe connectors for HVAC equipment and mechanical components.
Plumbing
Pipe connectors for plumbing fixtures, equipment and associated components.
Electrical
Electrical connectors and connection information for applicable equipment and devices.
Fire Protection
Pipe connections for relevant fire protection equipment and components.
Connector configuration is based on the supplied technical information and intended project use.
Manufacturer BIM Content
Turn product information into usable Revit content.
Manufacturers often have detailed product information available in formats such as:
- CAD drawings
- PDF datasheets
- Product specifications
- Technical drawings
- Product images
- Dimensional information
We can convert this information into structured Revit families suitable for use by architects, engineers, contractors and BIM teams.
Families for Different Project Requirements
Design Families
Optimised for design development, layout and visual representation.
Coordination Families
Developed with the geometry and information required for multidisciplinary coordination.
Construction Families
Include the additional information required for detailed construction workflows.
Fabrication-Oriented Families
Developed with greater geometric and connection detail where required for downstream fabrication workflows.
The appropriate family complexity should be determined by how the family will actually be used, rather than adding unnecessary detail.
Revit Family Categories
We can develop custom content across a range of Revit categories, including:
- Doors and windows
- Furniture and fixtures
- Architectural components
- Mechanical equipment
- Plumbing fixtures
- Electrical equipment
- Lighting components
- Fire protection equipment
- Pipe accessories
- Duct accessories
- Specialty equipment
Family Standards & Library Development
For organisations managing large BIM libraries, consistency becomes just as important as individual family quality. We can help establish:
- Consistent naming
- Parameter standards
- Type naming
- Shared parameters
- Family templates
- File organisation
- Visibility standards
- Level of detail
- Manufacturer information
This creates a more consistent family library that can be reused across projects.
Typical Deliverables
Custom Revit Families
Project-specific BIM components developed to the required specifications.
Parametric Families
Flexible families with adjustable dimensions and configurations.
Manufacturer Revit Families
Product-specific BIM content developed from technical manufacturer information.
MEP Revit Families
Equipment and system components with appropriate connectors where required.
Family Types & Configurations
Multiple product or size variations within structured family files.
Family Libraries
Organised collections of BIM content developed to consistent project or company standards.
Family Documentation
Supporting information explaining parameters, types and intended use where required.
Built for the BIM Environment
A Revit family should not simply look correct. It should also behave correctly when placed, edited, scheduled, coordinated and documented within a project.
- Create
- Place
- Configure
- Connect
- Schedule
- Coordinate
- Document
This makes the resulting BIM content more useful throughout the project lifecycle.
Revit Family Creation & BIM Content Services
Hashtech provides Revit family creation services for architects, engineers, manufacturers, contractors and BIM teams requiring custom BIM content. We develop custom Revit families, parametric families, manufacturer BIM content and MEP Revit families from technical drawings, product specifications, CAD files and other reference information.
We support the development of architectural, structural and MEP Revit families for design, coordination, construction, fabrication and digital handover workflows.
Frequently asked questions
What is a Revit family?
A Revit family is a configurable BIM component used to represent building elements, equipment or other objects within an Autodesk Revit project.
Can you create custom Revit families?
Yes. We can develop custom architectural, structural and MEP families based on project requirements, technical drawings and manufacturer information.
Can you create parametric Revit families?
Yes. Families can include adjustable dimensions, configurations, materials, visibility settings and other parameters where appropriate.
Can you create MEP families with connectors?
Yes. MEP families can include appropriate duct, pipe and electrical connectors where required and supported by the available technical information.
Can you create Revit families from manufacturer drawings?
Yes. We can develop manufacturer-specific Revit content from CAD drawings, PDFs, technical datasheets, product specifications and dimensional information.
Can you create a complete Revit family library?
Yes. Multiple families can be developed as a structured library using consistent naming, parameters, categories and standards.
What level of detail do you provide?
Family detail is developed according to the intended use, such as design, coordination, construction, fabrication or asset information requirements.
Need a Revit family that doesn't exist in your library?
Turn your product or project requirements into BIM content that works inside Revit.
We’ll reply within one working day with questions, or with a scope and fee.