
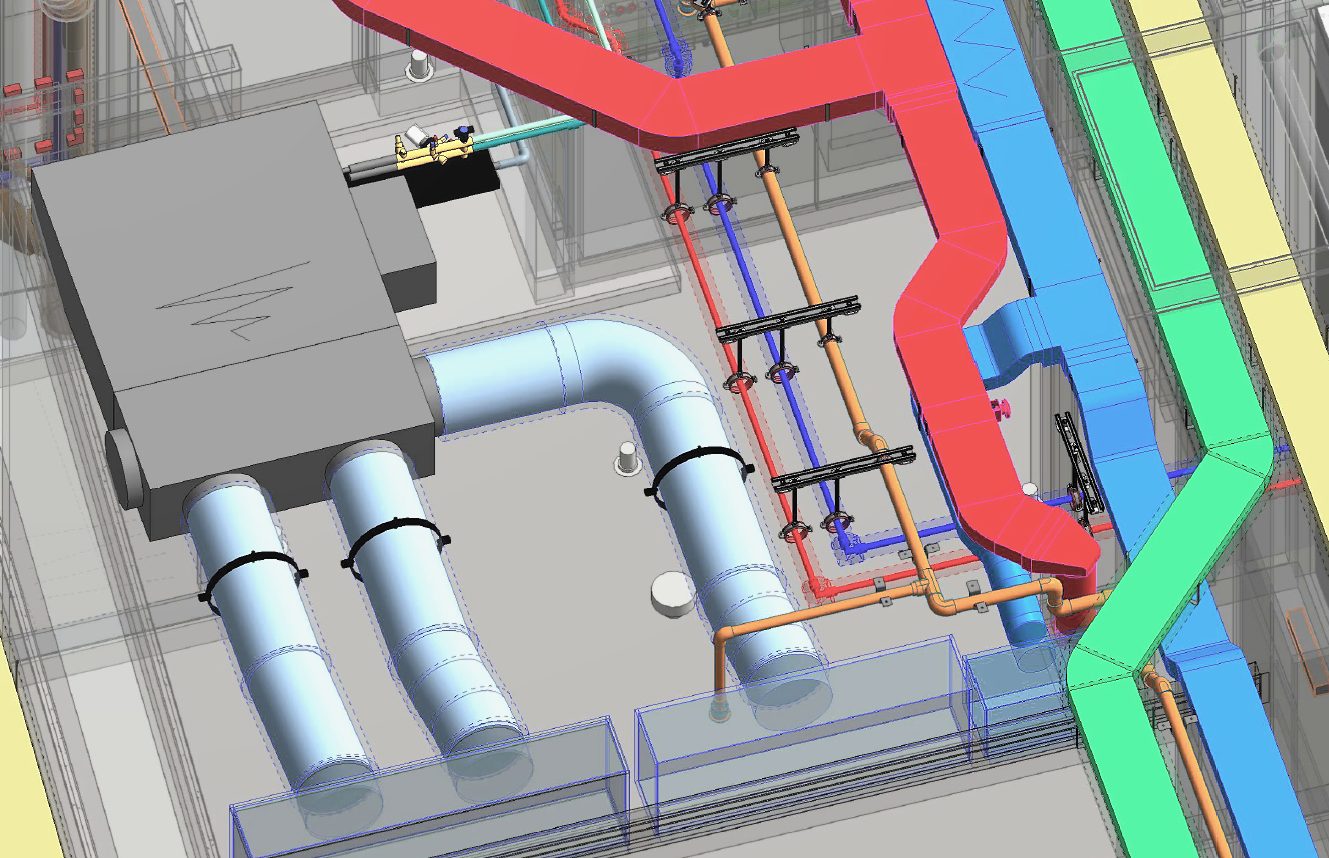
Architecture in Three Dimensions
A well-developed architectural BIM model provides more than a three-dimensional representation of a building.
It creates a structured digital environment where geometry, design information and building components can work together throughout the project lifecycle.
Our architectural 3D BIM modelling services transform design information, drawings, sketches and existing-condition data into accurate Revit models aligned with the project's required level of development.
What We Model
Building Geometry
Create accurate 3D representations of walls, floors, roofs, ceilings, slabs, openings and other primary architectural elements.
Doors & Windows
Develop detailed door and window assemblies with appropriate geometry, dimensions, types and project-specific information.
Interior Elements
Model partitions, ceilings, finishes, stairs, furniture and other architectural components according to project requirements.
Facades & External Elements
Develop building envelopes, facade systems, external walls and associated architectural components.
Rooms & Spaces
Create structured rooms and spaces with relevant parameters and information to support documentation and downstream BIM workflows.
Architectural Components
Develop project-specific Revit families and components where standard library content does not meet the design requirements.
Our Architectural BIM Workflow
- 01
Design Information Review
Review drawings, specifications, CAD files, sketches, PDFs, point clouds or other available project information before modelling begins.
- 02
BIM Setup
Establish project units, levels, grids, coordinates, templates, naming conventions and modelling standards.
- 03
3D BIM Modelling
Develop the architectural model in Autodesk Revit, following the agreed scope, modelling standards and level of development.
- 04
Detail Development
Add required building components, assemblies, families and information based on the intended project stage.
- 05
Model QA/QC
Review model geometry, consistency, naming, levels, components and other project-specific requirements.
- 06
Final Delivery
Deliver the completed architectural BIM model and associated outputs in the agreed formats and project standards.
BIM Models for Every Project Stage
Design Development
Develop architectural models that help teams understand building geometry, layouts, spaces and design intent.
Planning & Documentation
Create structured models that support plans, sections, elevations, schedules and other architectural documentation.
Construction
Increase model detail and information to support coordination, construction planning and downstream documentation.
As-Built
Update models to represent constructed or existing conditions where required.
Level of Development
We develop architectural BIM models according to the project's Level of Development (LOD) requirements.
LOD 200
Generalised architectural geometry suitable for early design and planning.
LOD 300
Accurate architectural elements with defined size, location and relationships suitable for design development and coordination.
LOD 350
Additional detail at interfaces and connections where required for multidisciplinary coordination.
LOD 400
Detailed modelling suitable for specific fabrication, installation or construction requirements where applicable.
The required LOD is established based on project scope, intended model use and available design information rather than adding unnecessary detail.
Architectural BIM Applications
New-Build Projects
Develop architectural BIM models from design information for new construction projects.
Commercial Buildings
Model offices, retail, hospitality and other commercial environments for design and construction workflows.
Residential Projects
Create detailed architectural BIM models for residential developments and individual buildings.
Renovation & Refurbishment
Model existing and proposed architectural conditions to support alterations and refurbishment.
Industrial & Infrastructure Buildings
Develop architectural elements for technically complex buildings and specialist facilities.
As-Built Documentation
Create or update models to represent existing or completed architectural conditions.
From 2D Drawings to Intelligent BIM
Architectural information often begins as PDF drawings, CAD files, sketches or design documents.
We convert this information into structured BIM models where architectural elements are represented as intelligent building components rather than simple lines and surfaces. This enables project teams to use the model for:
- Plans
- Sections
- Elevations
- Schedules
- Visualisation
- Coordination
- Quantity information
- Construction documentation
Revit Families & Architectural Components
Standard Revit content does not always represent the requirements of a specific project. Where required, we can develop custom architectural Revit families for project-specific components, including:
- Doors
- Windows
- Furniture
- Fixtures
- Equipment
- Facade components
- Architectural details
- Manufacturer-specific products
Families can be developed with appropriate geometry and parameters according to the intended project use.
Typical Deliverables
Architectural Revit Models
Structured 3D BIM models developed according to project requirements.
LOD-Based BIM Models
Models developed to the agreed level of development.
Architectural Plans
Model-based plans and documentation where included within scope.
Sections & Elevations
Accurate project documentation generated from the BIM model.
Schedules
Structured schedules for relevant architectural components.
Custom Revit Families
Project-specific architectural components and parametric content.
As-Built Architectural Models
Models representing existing or completed building conditions.
Built for Coordination
Architectural BIM is often the foundation on which other disciplines coordinate. Our models are developed with downstream workflows in mind, providing reliable architectural information for:
- Structural coordination
- MEP coordination
- Clash detection
- Construction planning
- Shop drawing development
- Quantity takeoff
- As-built documentation
The objective is to create an architectural model that remains useful beyond the design stage.
Architectural 3D BIM Modelling Services
Hashtech provides architectural 3D BIM modelling services for architects, contractors, developers, consultants and construction teams. We develop detailed Revit architectural models from CAD drawings, PDFs, design information, point clouds and other project data.
Our architectural BIM modelling workflow supports projects from early design through construction and as-built documentation. Depending on the project requirements, models can be developed from LOD 200 through LOD 500, with the appropriate level of detail and information defined according to the intended use.
Frequently asked questions
What is architectural BIM modelling?
Architectural BIM modelling is the process of creating a structured digital representation of a building's architectural elements using BIM software such as Autodesk Revit.
What software do you use?
Our primary platform for architectural BIM modelling is Autodesk Revit. Other software can be incorporated where required by the project workflow.
What LOD can you provide?
We can develop architectural BIM models from LOD 200 to LOD 500, depending on the project scope, available information and intended use of the model.
Can you create a Revit model from CAD drawings?
Yes. We can develop architectural Revit models from CAD files, PDFs, sketches and other design information.
Can you model existing buildings?
Yes. Existing architectural conditions can be modelled from point clouds, surveys, drawings, photographs and other available information.
Do you create custom Revit families?
Yes. We can create project-specific architectural Revit families for doors, windows, furniture, equipment, facade components and other building elements.
Have architectural drawings that need to become a BIM model?
Turn your design information into a structured 3D environment ready for the next stage of the project.
We’ll reply within one working day with questions, or with a scope and fee.