
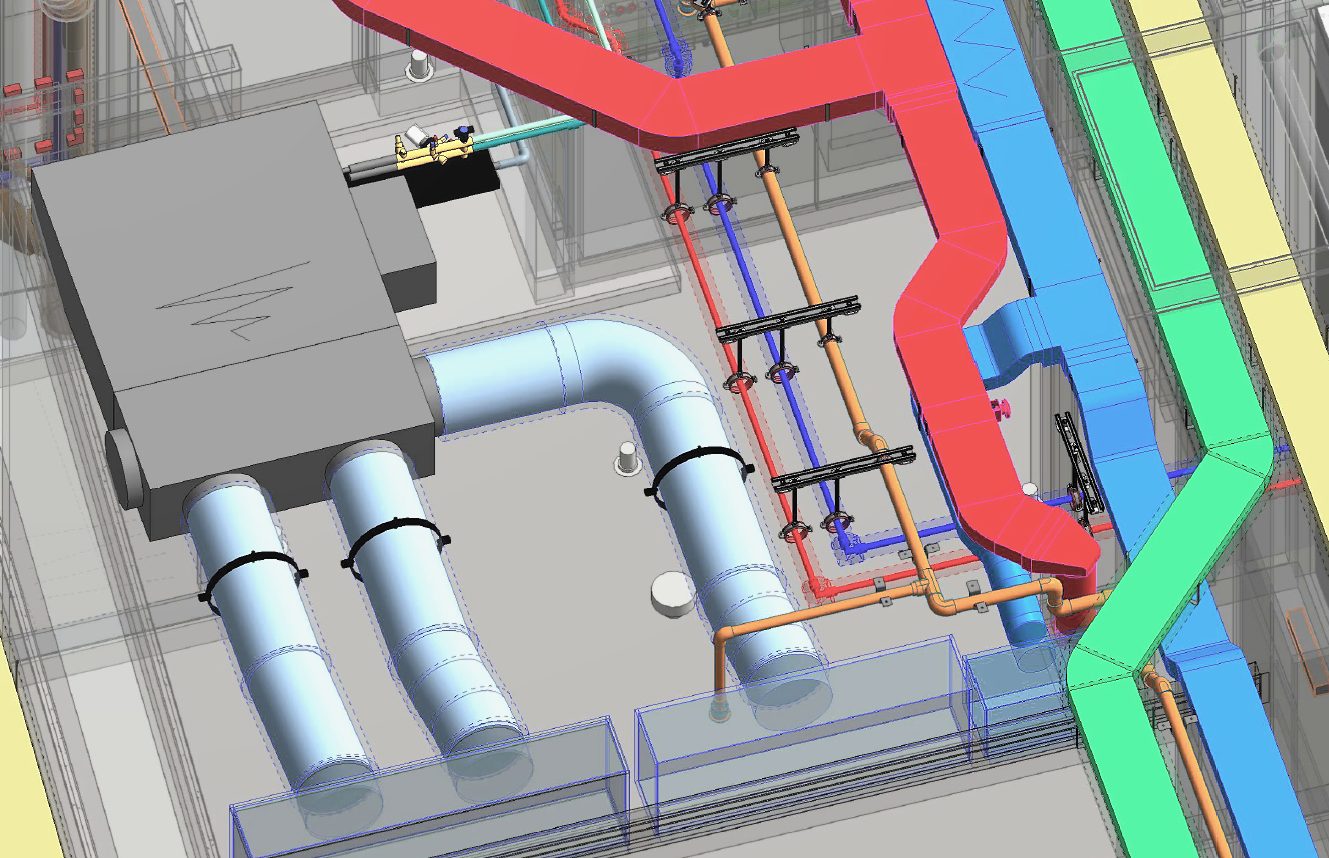
Structure in a Coordinated Digital Environment
Structural information needs to work alongside architecture and building services.
Our structural 3D BIM modelling services convert structural drawings, engineering information and other project data into detailed Revit structural models representing the building's primary and secondary structural elements.
The models are developed to the required project standards and Level of Development, providing a reliable foundation for coordination and downstream construction workflows.
What We Model
Foundations
Model footings, foundation slabs, pile caps, retaining elements and other foundation components according to the available structural information.
Columns & Beams
Develop accurate structural framing models including concrete, steel and other specified structural members.
Slabs & Decks
Model structural slabs, floor systems, roof structures and associated elements with appropriate geometry and levels.
Structural Walls
Represent shear walls, retaining walls and other structural wall systems within the BIM environment.
Steel Structures
Develop structural steel members, framing systems, connections and associated components where required by project scope.
Stairs & Structural Components
Model structural stair systems, ramps, openings and other structural elements necessary for coordination and documentation.
Our Structural BIM Workflow
- 01
Structural Information Review
Review engineering drawings, specifications, structural schedules, CAD files, PDFs and other available project information.
- 02
Model Setup
Establish project coordinates, levels, grids, naming conventions, templates and modelling standards.
- 03
Structural 3D Modelling
Develop the structural BIM model in Autodesk Revit based on the supplied engineering information and agreed modelling requirements.
- 04
Detail Development
Add the required structural components, framing members, connections and project-specific information according to the target LOD.
- 05
Model QA/QC
Check geometry, levels, grids, member placement, naming and model consistency against the supplied structural information.
- 06
Final Delivery
Deliver the completed structural BIM model and associated documentation in the agreed format and project standards.
Structural BIM Across Project Stages
Design Development
Create a structured digital representation of the proposed structural system to support design development and multidisciplinary coordination.
Construction Documentation
Develop detailed structural models that support plans, sections, schedules and construction documentation.
Multidisciplinary Coordination
Coordinate structural elements with architectural and MEP systems to identify spatial and interface issues.
Construction
Provide structured model information that can support construction planning, shop drawing development and site coordination.
As-Built
Update structural models to represent completed or existing conditions where required.
Level of Development
Structural models can be developed according to the project's required Level of Development (LOD).
LOD 200
Generalised structural elements suitable for early-stage planning and design development.
LOD 300
Accurate structural elements with defined size, location and relationships for detailed design and coordination.
LOD 350
Additional information at interfaces and connections where required for multidisciplinary coordination.
LOD 400
Detailed structural modelling supporting fabrication, installation or construction requirements where applicable.
LOD 500
As-built representation of structural elements based on verified project information where required.
The appropriate level is determined by the project requirements, intended model use and available engineering information.
Structural BIM Applications
Commercial Buildings
Model structural systems for offices, retail, hospitality and other commercial developments.
Residential Developments
Develop structural BIM models for apartments, housing developments and residential buildings.
Industrial Buildings
Model structural framing and associated elements for warehouses, manufacturing facilities and industrial environments.
Institutional Projects
Support structural modelling for schools, healthcare, public and other institutional buildings.
Renovation & Extensions
Model existing structural conditions and integrate proposed structural modifications.
Steel & Concrete Structures
Develop BIM models for reinforced concrete, structural steel and mixed structural systems.
Structural BIM for Multidisciplinary Coordination
Structural elements frequently define the physical limits within which architectural and MEP systems must operate. Our structural models provide reliable information for coordinating:
- Architectural layouts
- Mechanical services
- Electrical containment
- Plumbing systems
- Fire protection
- Equipment and plant
- Openings and penetrations
This is particularly important in areas where structure and services compete for limited space.
Structural Openings & Interfaces
Openings and penetrations are critical coordination points between structure and building services. Where included in the supplied information and project scope, we can model and coordinate:
- MEP penetrations
- Structural openings
- Sleeves
- Builder's work openings
- Equipment interfaces
- Service routes through structural zones
This provides downstream teams with clearer information before construction.
Typical Deliverables
Structural Revit Models
Detailed BIM models representing the project's structural systems.
LOD-Based Structural Models
Models developed to the project's required level of development.
Structural Plans & Sections
Model-based documentation where included within scope.
Structural Schedules
Structured information for relevant framing and structural components.
Steel Framing Models
Detailed structural steel models for coordination and downstream workflows.
Concrete Structural Models
Models representing foundations, slabs, beams, columns and structural walls.
As-Built Structural Models
Updated models representing existing or completed structural conditions.
Built for Coordination & Construction
A structural BIM model should do more than represent the engineering design. It should provide dependable information for the teams working around it. Our models are developed to support:
- BIM coordination
- Clash detection
- MEP coordination
- Builder's work coordination
- Shop drawing development
- Construction planning
- Quantity workflows
- As-built documentation
Structural 3D BIM Modelling Services
Hashtech provides structural 3D BIM modelling services for contractors, structural consultants, engineering firms, architects and construction teams. We develop detailed Revit structural models from engineering drawings, CAD files, PDFs and other project information.
Models can be developed to LOD 200, LOD 300, LOD 350, LOD 400 or LOD 500 requirements, depending on the intended use, project standards and available structural information, supporting multidisciplinary coordination, clash detection, construction documentation, shop drawing workflows, builder's work coordination and as-built documentation.
Frequently asked questions
What is structural BIM modelling?
Structural BIM modelling is the process of creating a structured 3D digital representation of a building's structural systems using BIM software such as Autodesk Revit.
What structural elements can you model?
We can model foundations, columns, beams, slabs, structural walls, steel framing, stairs, openings and other structural elements included within the project scope.
Can you create structural Revit models from CAD drawings?
Yes. We can develop structural BIM models from CAD drawings, PDFs, structural schedules and other engineering information.
What LOD can you provide?
Structural models can be developed from LOD 200 through LOD 500, depending on project requirements, available information and intended model use.
Do you provide structural design?
Our modelling service represents and develops the supplied engineering and design information. Structural engineering design, calculations and professional engineering certification are separate services unless specifically agreed with an appropriately qualified design professional.
Can structural models be coordinated with MEP?
Yes. Structural models can be federated with architectural and MEP models to support multidisciplinary coordination and clash detection.
Can you model existing structures?
Yes. Existing structural conditions can be modelled using point clouds, surveys, drawings and other available project information.
Have structural drawings that need to become a coordinated BIM model?
Turn structural engineering information into a reliable digital model for the next stage of your project.
We’ll reply within one working day with questions, or with a scope and fee.