
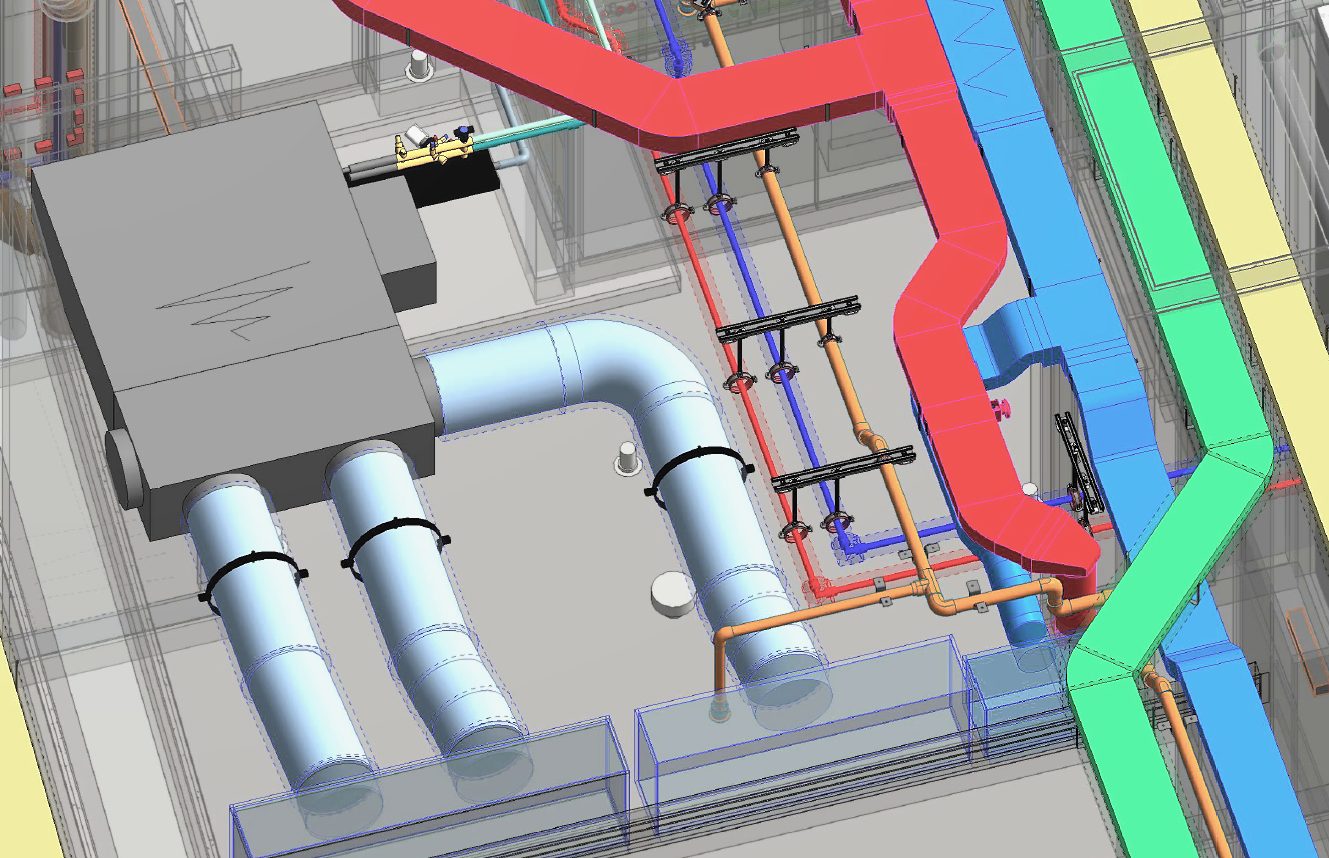
From Design Intent to Fabrication
A design model is not always detailed enough for fabrication or installation.
Our fabrication 3D modelling services develop building systems to the level of detail required for manufacturing, prefabrication, shop drawing production and site installation.
We work with coordinated project information to develop accurate geometry, connections, fittings and assemblies while considering how components will actually be fabricated and installed.
What We Model
Fabrication Ductwork
Develop detailed ductwork models including fittings, transitions, connections and fabrication-specific components.
Pipework & Piping Systems
Model pipework, fittings, valves, connections and assemblies with the detail required for fabrication and installation.
Equipment & Connections
Develop detailed equipment models and connection interfaces to support fabrication and installation planning.
Supports & Accessories
Model supports, brackets, accessories and associated components where included within the project scope.
Our Fabrication Modelling Workflow
- 01
Design Information Review
Review coordinated BIM models, drawings, specifications, fabrication standards and project requirements.
- 02
Fabrication Setup
Establish the required fabrication content, standards, naming conventions, dimensions and modelling rules.
- 03
Detailed 3D Modelling
Develop fabrication-level geometry including fittings, connections, assemblies and components.
- 04
Installation Review
Review modelled systems for access, connections, assembly requirements and practical installation considerations.
- 05
Model QA/QC
Check dimensions, connections, components, system continuity and modelling consistency against the supplied information.
- 06
Fabrication Delivery
Deliver the detailed model and associated information required for downstream shop drawing, fabrication and installation workflows.
Designed Around Fabrication
Fabrication modelling requires a different level of consideration from design-stage BIM. The model needs to communicate not only where a system goes, but also how its components come together. Our fabrication models can incorporate:
- Detailed fittings
- Connections
- Assemblies
- Component dimensions
- Equipment interfaces
- Fabrication content
- Installation requirements
- Spool information
The exact modelling requirements are established according to the fabrication process, project standards and intended output.
Shop Drawing Ready
A detailed model is the foundation for accurate fabrication documentation. Fabrication models can support the production of:
- Shop drawings
- Fabrication drawings
- Spool drawings
- Assembly drawings
- Installation drawings
- Material schedules
- Component schedules
- Takeoff information
Spooling & Assembly Modelling
For pipework and other prefabricated systems, components can be organised into logical spools and assemblies. This can help fabrication and installation teams understand:
What is fabricated together?
Define logical assemblies and spool sections.
Where does it connect?
Clearly represent connection points and interfaces.
How does it install?
Provide geometry that supports the planned installation sequence.
What needs to be fabricated?
Generate model information that can support fabrication documentation and material workflows.
Fabrication for Complex MEP Areas
Plant Rooms
Detailed equipment, pipework, ductwork, valves and connections.
Mechanical Rooms
Fabrication-level representation of complex mechanical systems and interfaces.
Risers
Detailed vertical services with connections and installation considerations.
Ceiling Voids
Precise routing and fitting information within constrained spaces.
Service Corridors
Detailed multidisciplinary systems requiring careful fabrication and installation planning.
Fabrication Model Development
Design Model → Fabrication Model
Develop detailed fabrication information from an existing design BIM model.
Point Cloud → Fabrication Model
Develop fabrication information for existing systems where suitable scan data is available.
Coordinated Model → Fabrication Model
Translate a coordinated multidisciplinary model into detailed fabrication geometry.
Fabrication Model → Shop Drawings
Use detailed model information as the basis for downstream fabrication documentation.
Typical Deliverables
Fabrication 3D Models
Detailed models developed for fabrication and installation workflows.
Ductwork Models
Fabrication-level ductwork including fittings and connections.
Pipework Models
Detailed piping systems with fittings, valves and connections.
Spool Models
Logical pipework assemblies prepared for fabrication and installation.
Assembly Models
Detailed component assemblies representing how systems are fabricated and installed.
Fabrication Shop Drawings
Detailed documentation generated from the fabrication model where included in scope.
Material & Component Schedules
Structured information supporting fabrication and procurement workflows where required.
Built for the Fabrication Workflow
Fabrication modelling sits between design and physical installation. Our objective is to create models that provide the information required by the teams who turn digital information into physical components.
- Fabrication
- Prefabrication
- Shop Drawings
- Spooling
- Assembly
- Material Takeoff
- Installation Planning
- Site Installation
Fabrication 3D Modelling Services
Hashtech provides fabrication 3D modelling services for MEP contractors, fabricators, mechanical contractors and construction teams requiring detailed models for fabrication and installation.
We develop detailed ductwork, pipework, equipment, fittings, assemblies and fabrication components from coordinated BIM models, engineering information and project documentation, supporting shop drawing production, spool modelling, assembly modelling, prefabrication, material takeoff and installation planning.
Frequently asked questions
What is fabrication 3D modelling?
Fabrication 3D modelling is the development of detailed digital models that represent components, fittings, connections and assemblies at a level suitable for fabrication and installation.
How is fabrication modelling different from BIM modelling?
Design BIM models primarily represent design intent and building information. Fabrication models contain the additional detail required to manufacture, assemble and install physical components.
What systems can you model for fabrication?
We can support ductwork, pipework, mechanical systems, equipment, fittings, assemblies and other MEP fabrication requirements within the agreed project scope.
Do you provide spool modelling?
Yes. Pipework can be organised into logical spool assemblies to support fabrication documentation and installation workflows.
Can fabrication models be used for shop drawings?
Yes. A properly structured fabrication model can serve as the basis for shop drawings, spool drawings, assembly drawings and installation documentation.
What software do you use?
Our workflows can use Autodesk Revit and Revit Fabrication, along with other project-specific tools where required.
Can you work from an existing coordinated BIM model?
Yes. Existing coordinated BIM models can be developed into more detailed fabrication models where the source information is suitable.
Ready to take your BIM model to fabrication?
Develop the detail required to fabricate, assemble and install with confidence.
We’ll reply within one working day with questions, or with a scope and fee.